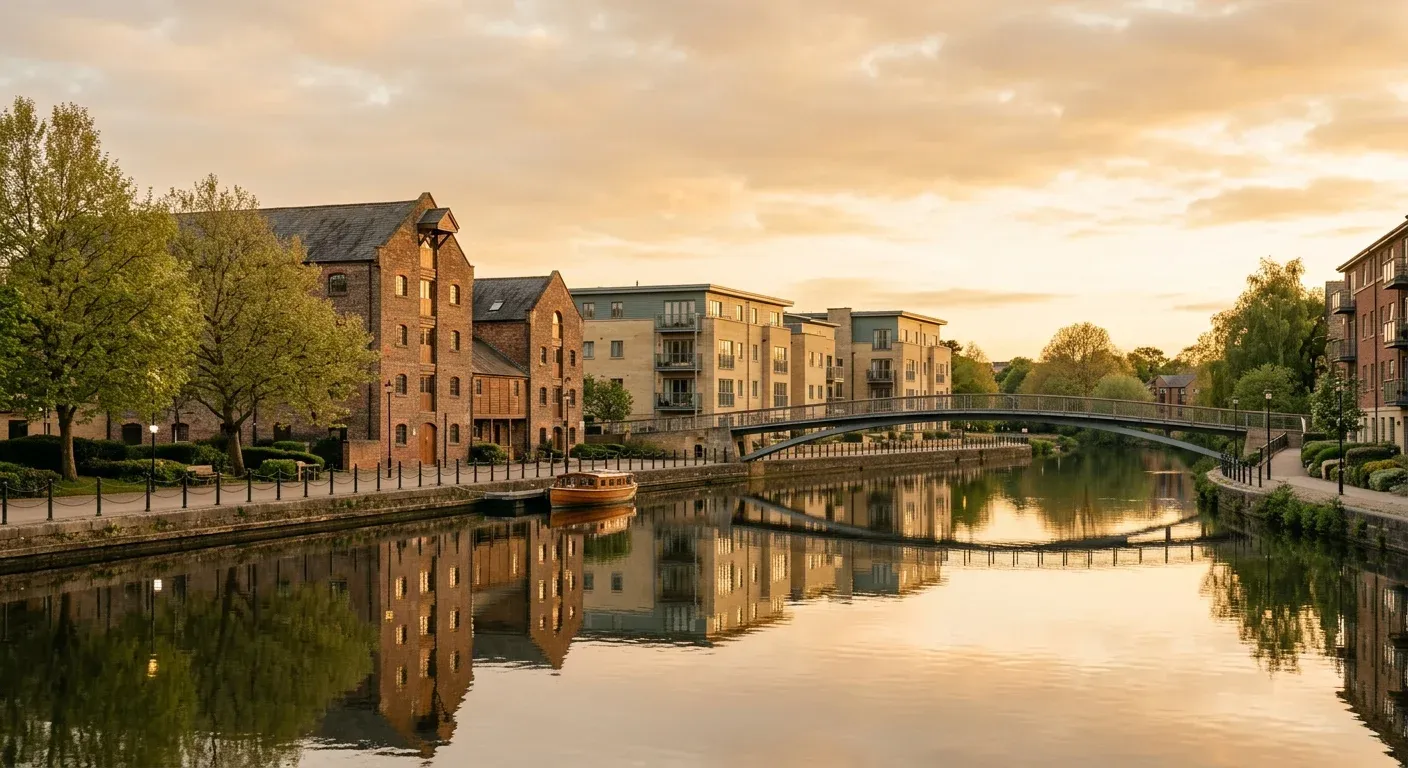
£560,000
Energy rating B. EPC4 Kingfisher Row
The Quay · Townhouse
- 3 bedrooms
- 2 bathrooms
- 128 m² (1,378 sq ft)
Three storeys of well-insulated, light-filled space with a roof terrace over the river.
Westbrook · Townhouse
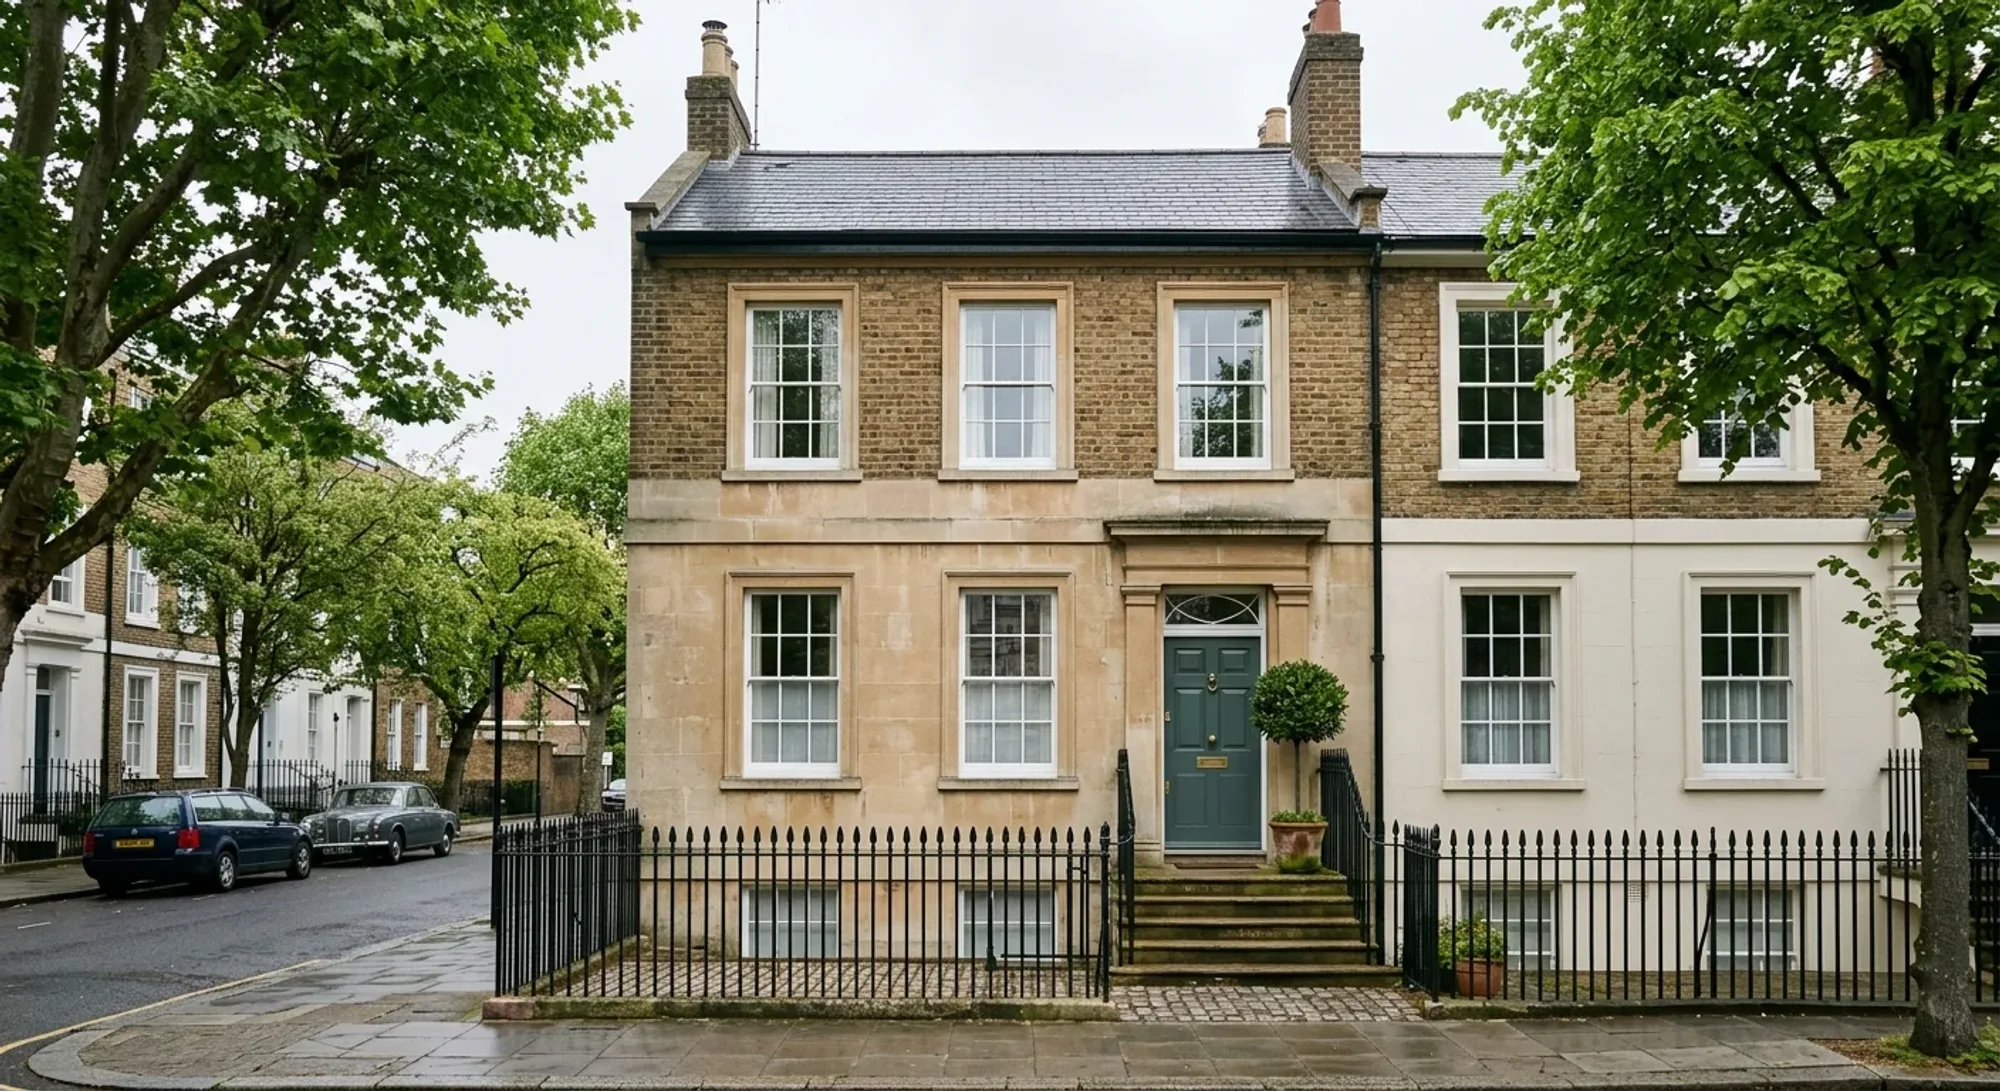
A Georgian townhouse with a walled garden
£725,000
4
Bedrooms
3
Bathrooms
2
Receptions
168 m²
1,808 sq ft
Freehold
Tenure
Energy rating C. EPC
Score 71
Four floors of proportion and light behind a slate green door, with a kitchen opening to a walled garden.
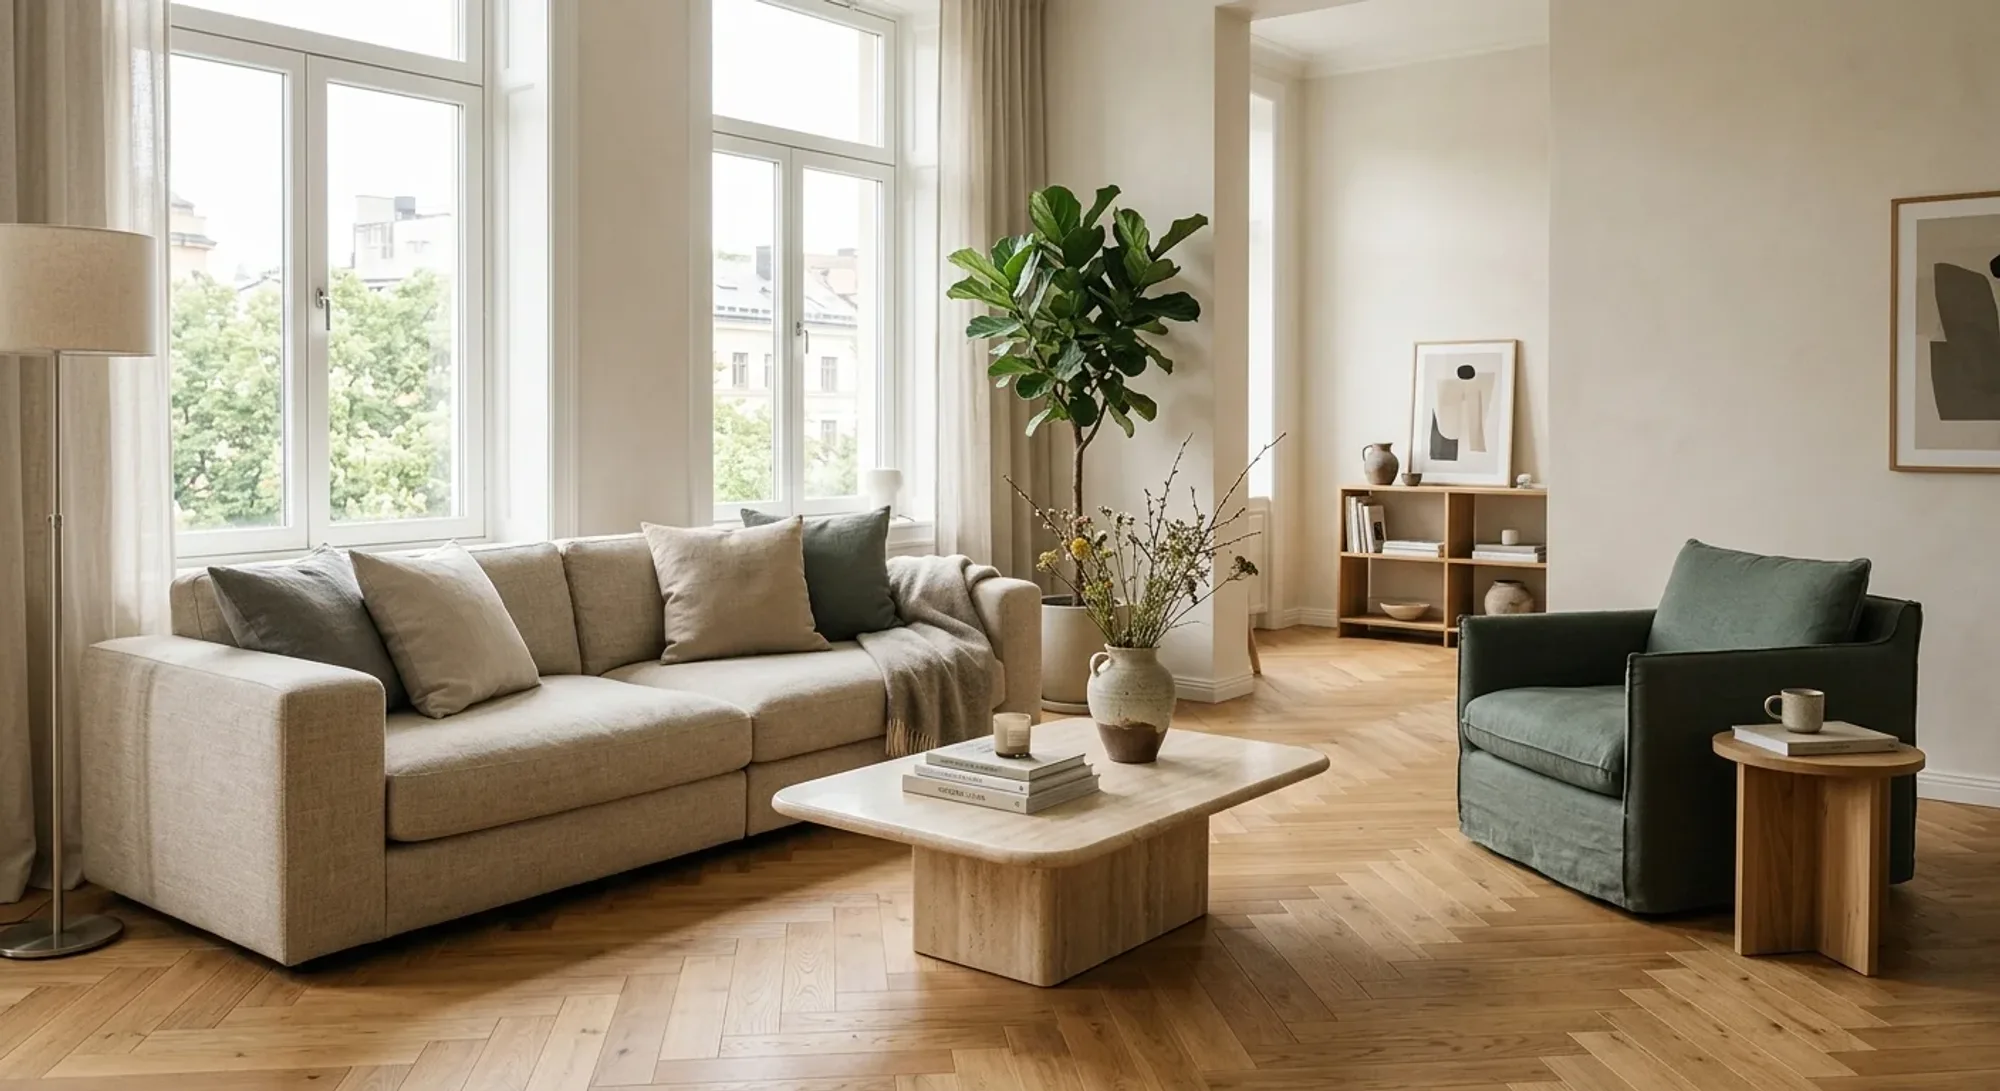
Larchmont Terrace was laid out in the 1830s for merchants who wanted to walk to the Old Town, and number 14 keeps the best of that ambition: a front door at the top of a stone stair, ceilings that let the sash windows run nearly to the floor, and rooms that open into one another without feeling like corridors.
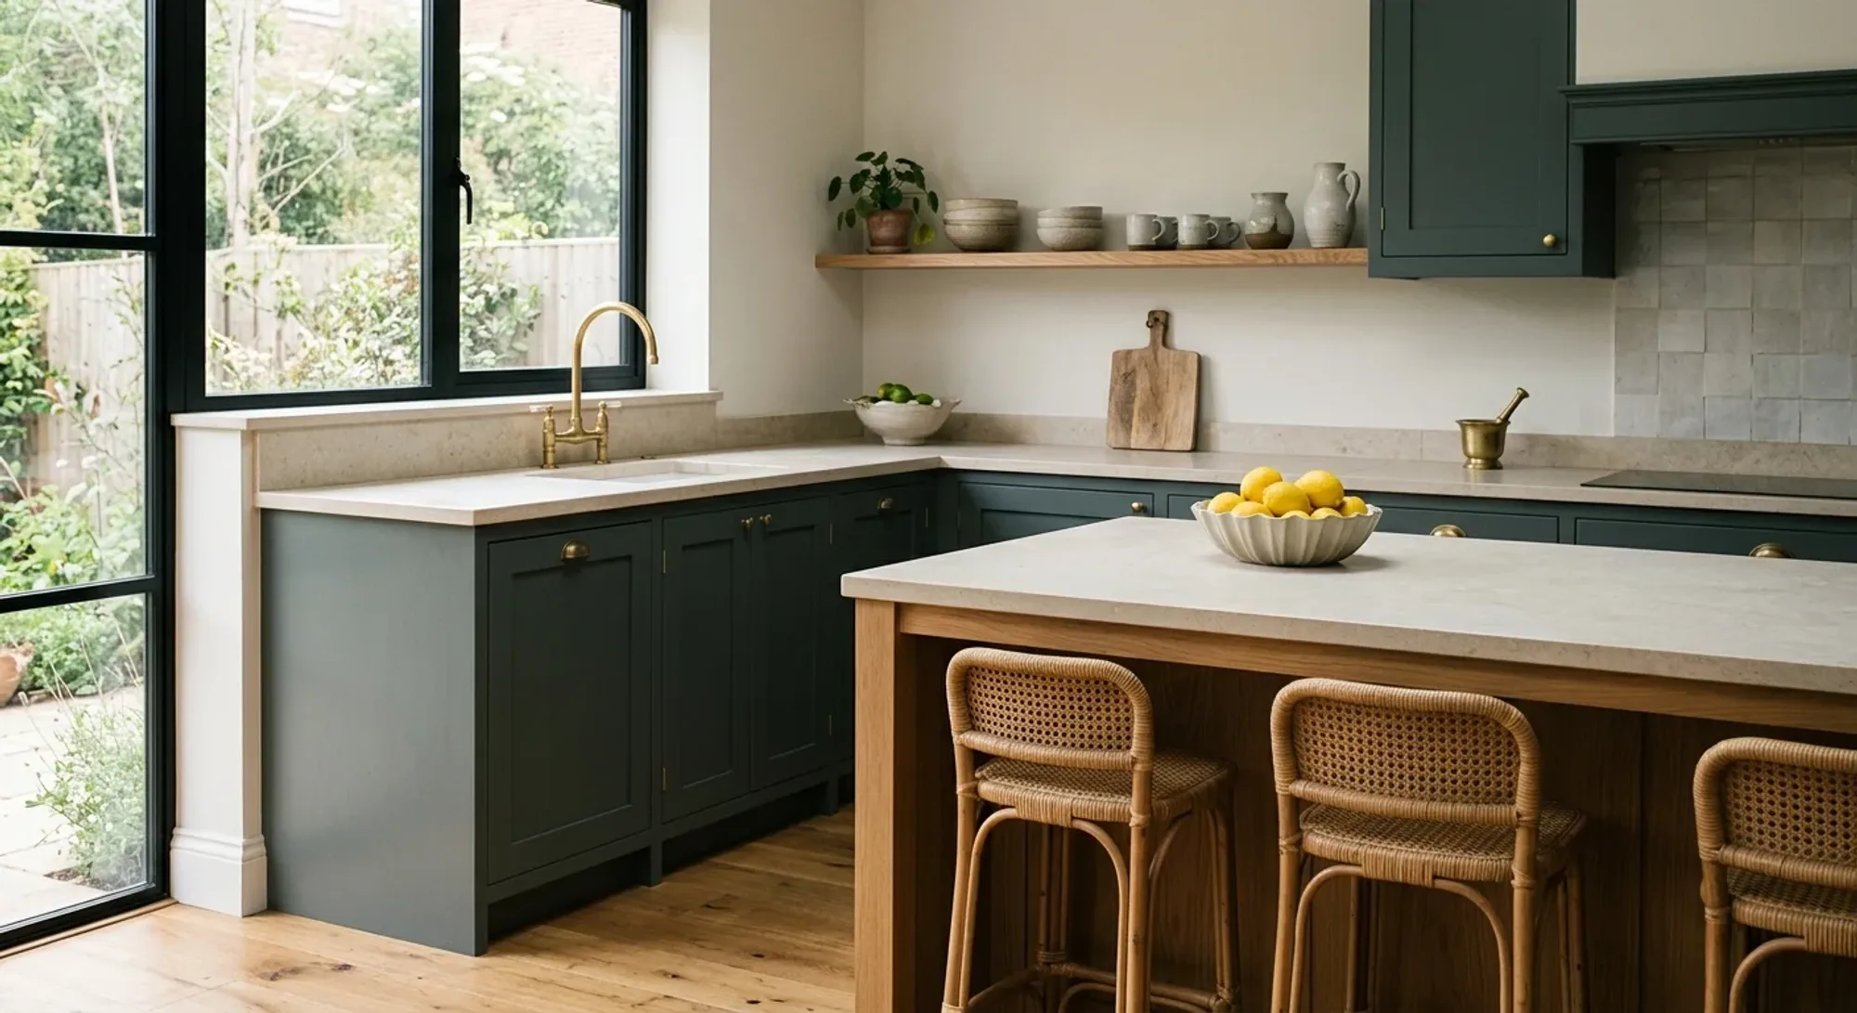
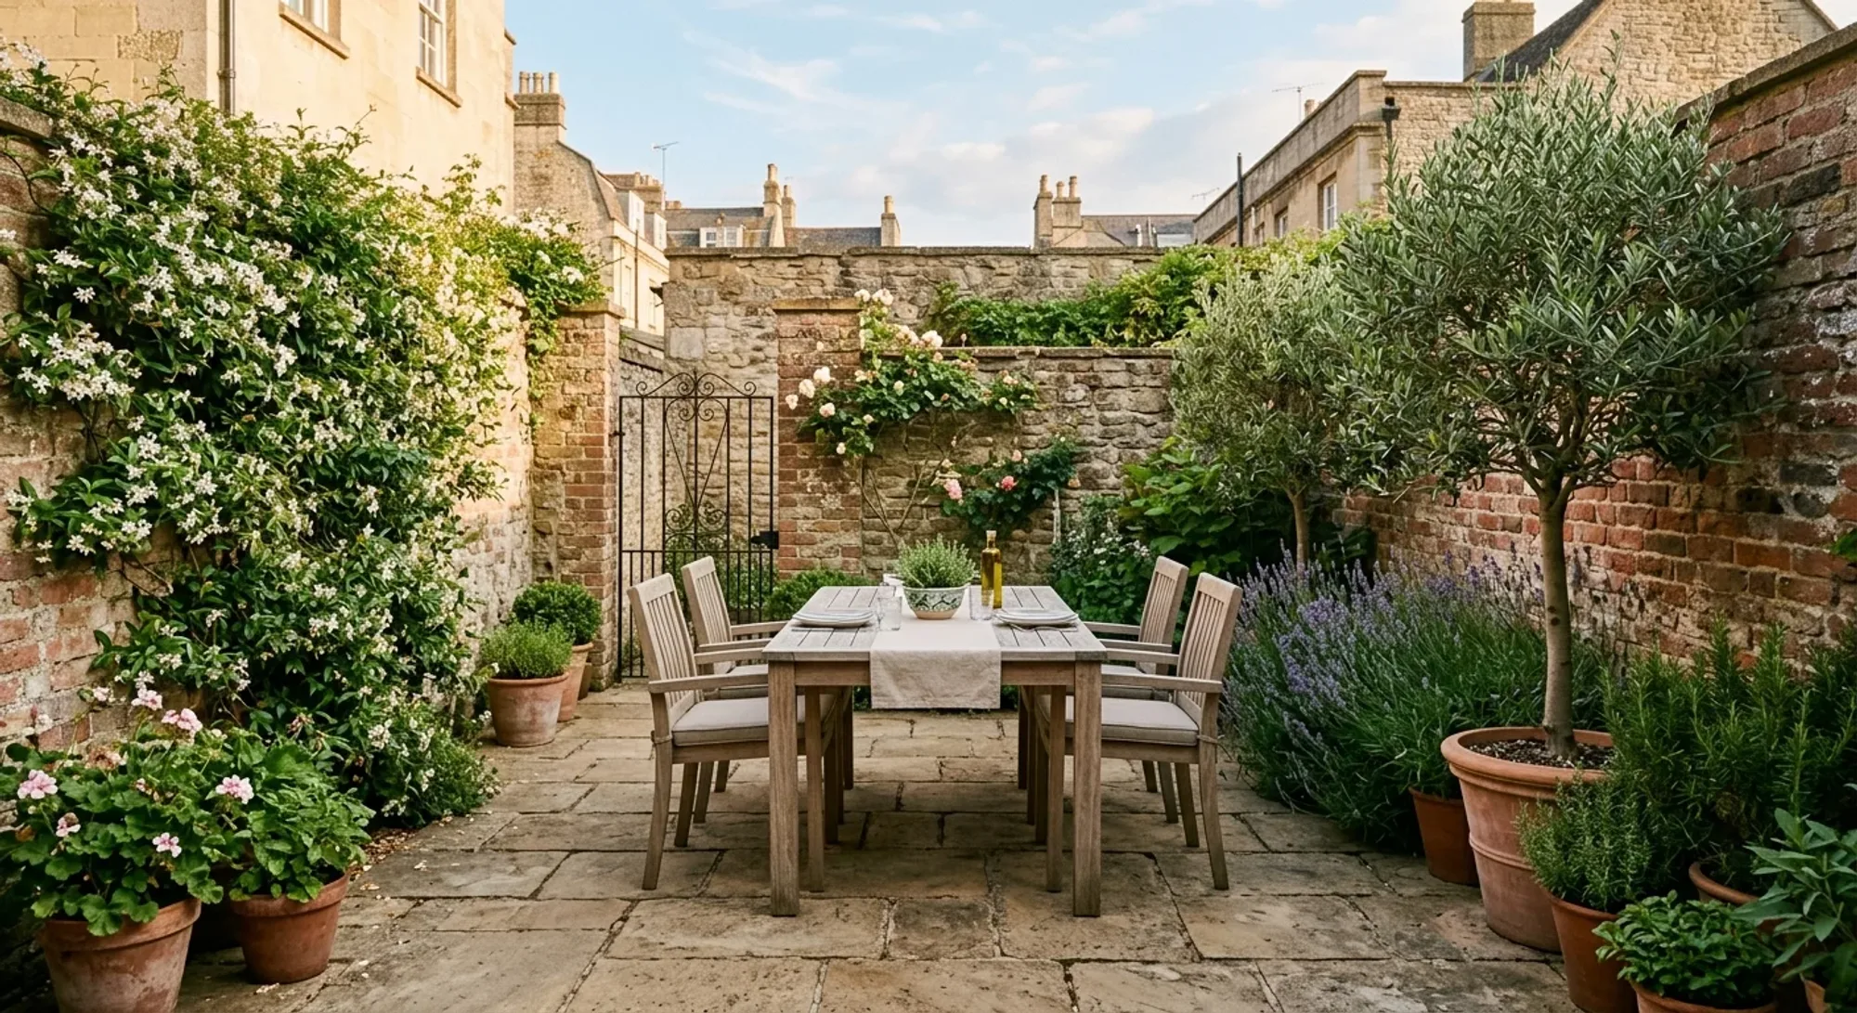
The ground floor works the way a family wants it to. A sitting room at the front, a dining room that takes a table for ten, and behind it a kitchen with deep green cabinetry, a stone island and glazed doors to the garden. The garden is walled, paved in reclaimed stone, and planted for the evening: jasmine, lavender and an olive that has outgrown its pot.
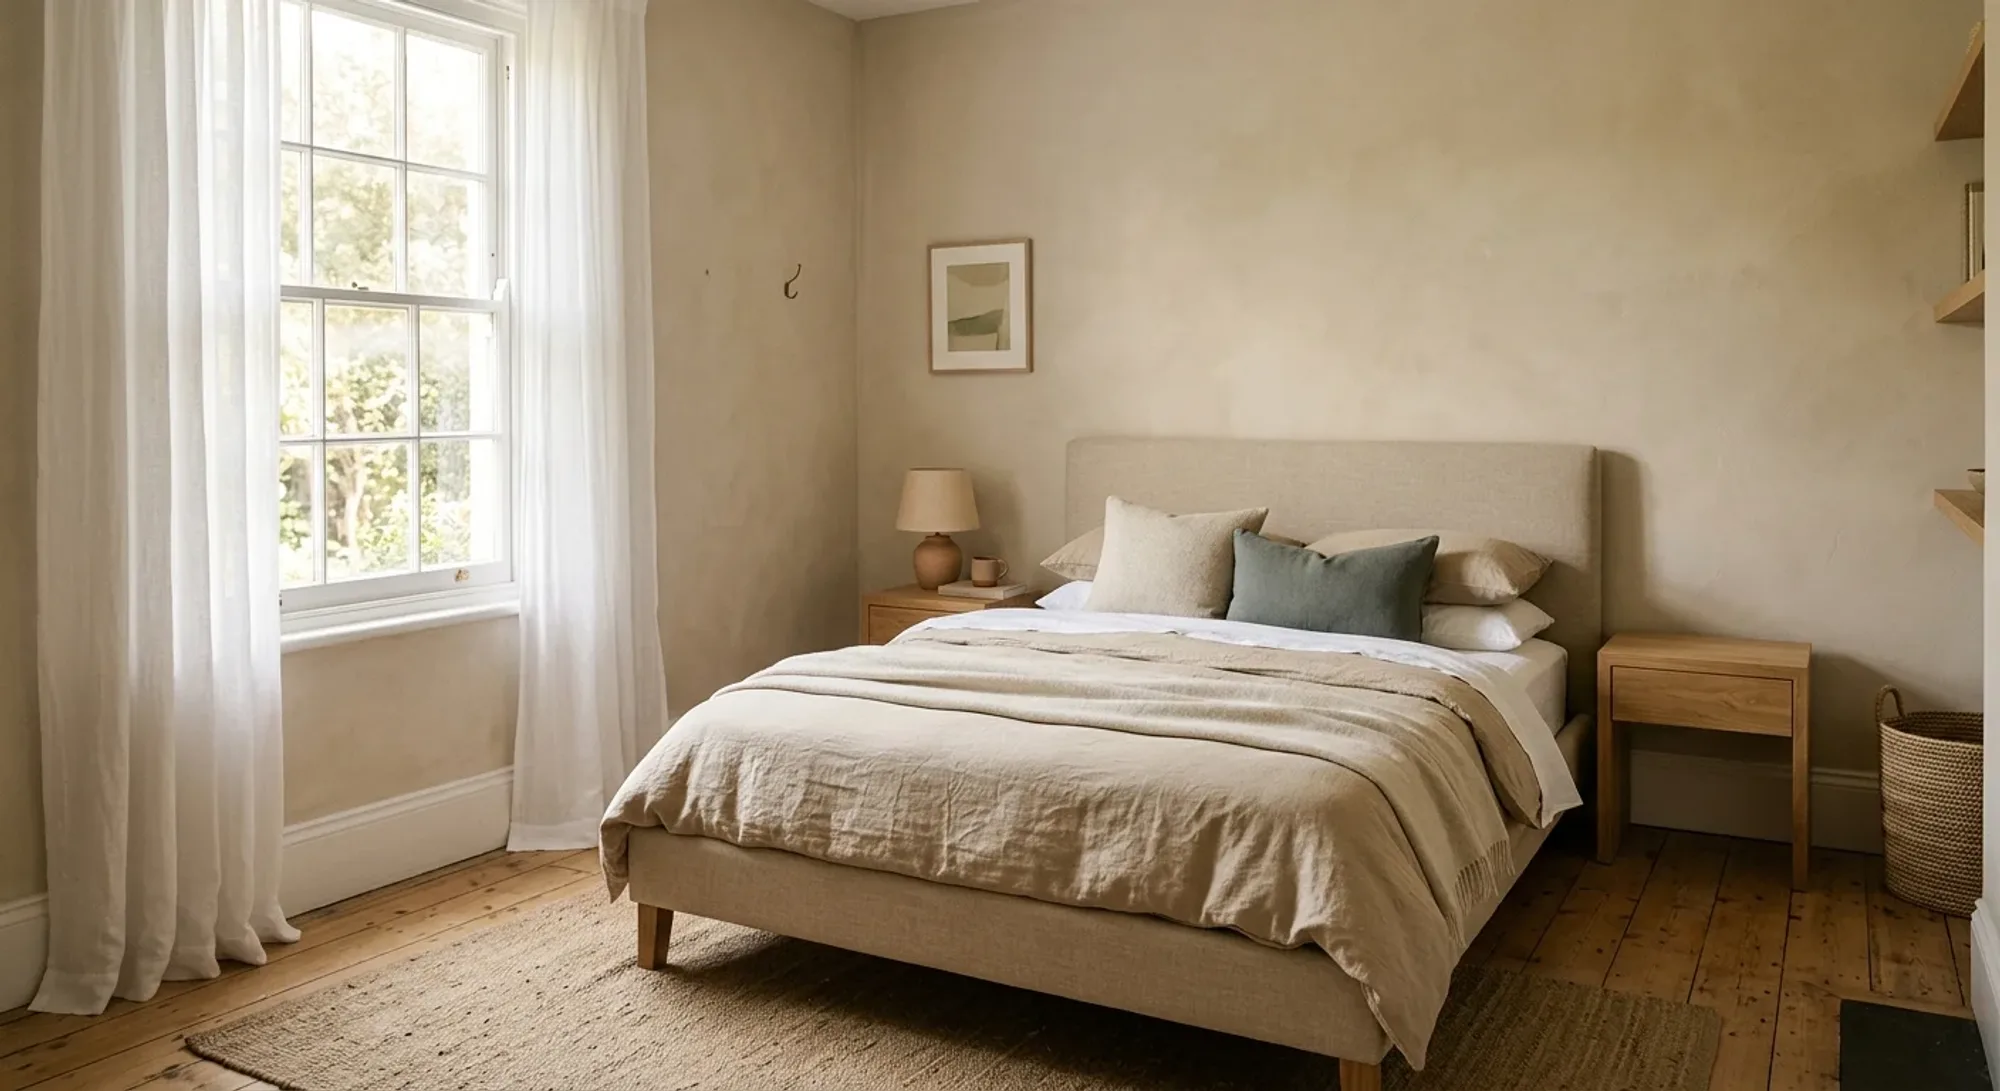
Upstairs are four bedrooms across two floors, the principal with a dressing room and a bathroom with a freestanding bath. There is a utility room in the cellar and, rarely for the street, a boot room by the back door.
This home is rated band C with a score of 71. A higher score means lower running costs and a smaller carbon footprint. The full certificate is available on request.
Walking times, approximate.
An illustration of what this home could cost each month. Not a quote or advice.
Estimated monthly payment
£0
Repayment mortgage at a fixed rate for the whole term. Excludes fees, stamp duty, insurance and any rate change. Speak to a regulated mortgage adviser before you borrow; your home may be repossessed if you do not keep up repayments.
£560,000
Energy rating B. EPCThe Quay · Townhouse
Three storeys of well-insulated, light-filled space with a roof terrace over the river.
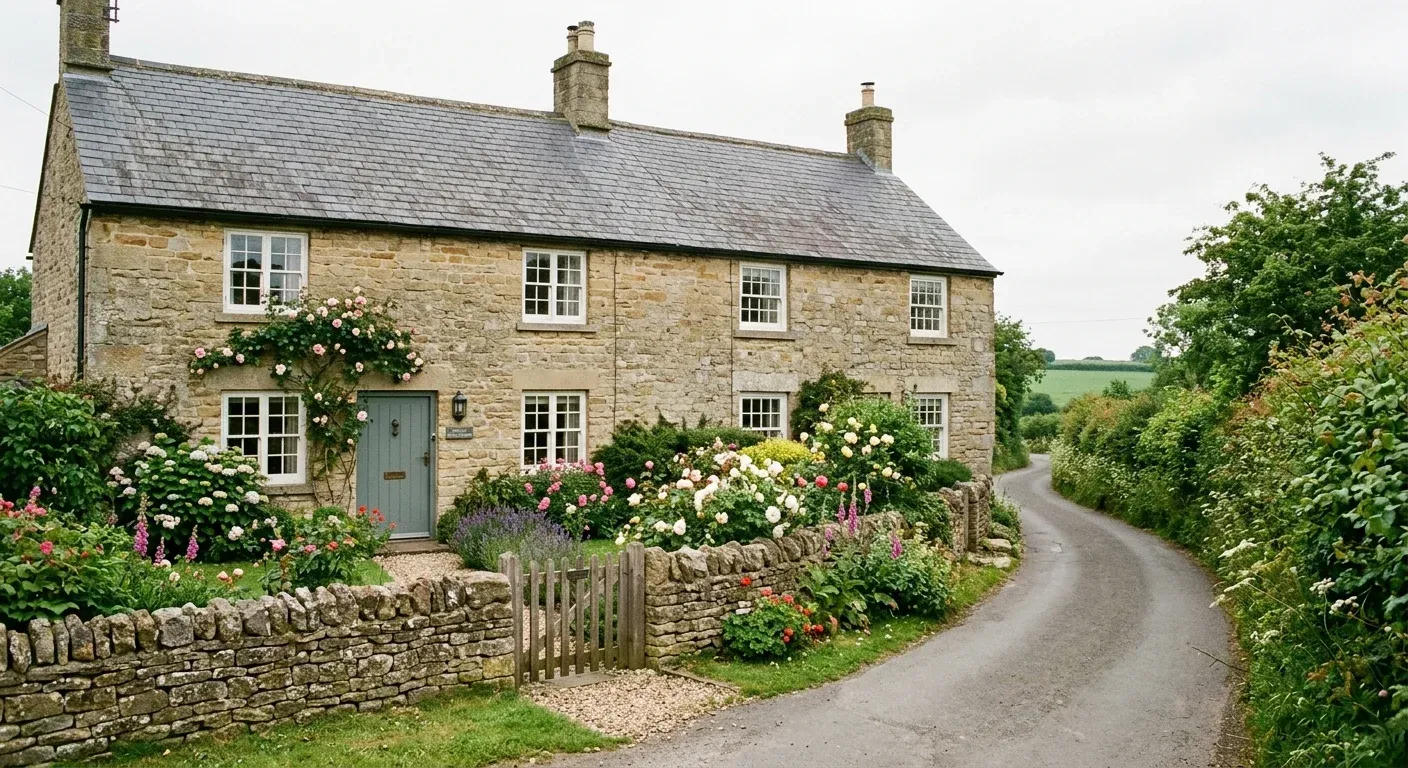
£895,000
Energy rating D. EPCHillfield · House
A knocked-through pair of cottages with a garden room, a boot room and a third of an acre.
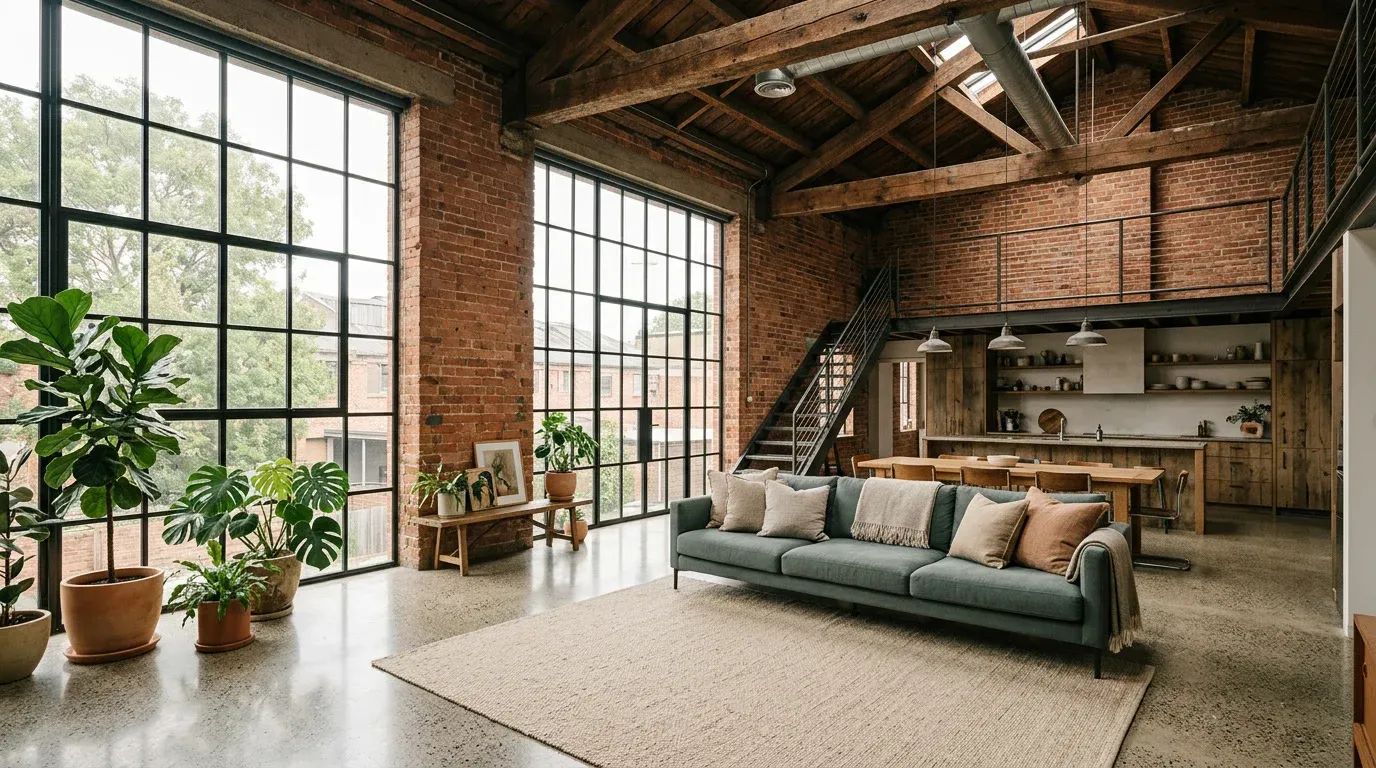
£485,000
Energy rating C. EPCFoundry Row · Loft
Steel windows, original brick and a mezzanine bedroom: a loft that kept its working-building bones.