£560,000
Energy rating B. EPC4 Kingfisher Row
The Quay · Townhouse
- 3 bedrooms
- 2 bathrooms
- 128 m² (1,378 sq ft)
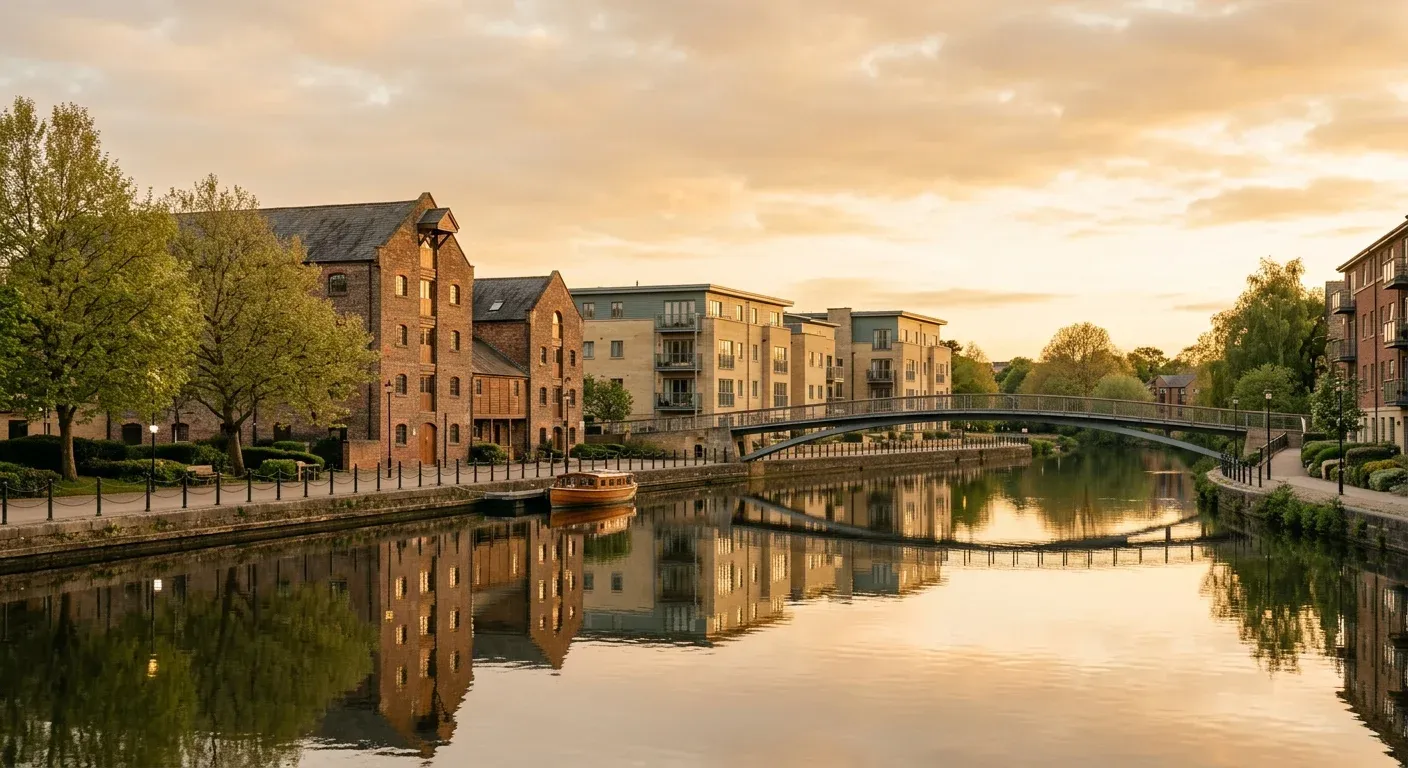
Three storeys of well-insulated, light-filled space with a roof terrace over the river.
Foundry Row · Loft
A double-height loft in the old foundry
£485,000
2
Bedrooms
2
Bathrooms
1
Receptions
124 m²
1,335 sq ft
Leasehold
Tenure
Energy rating C. EPC
Score 69
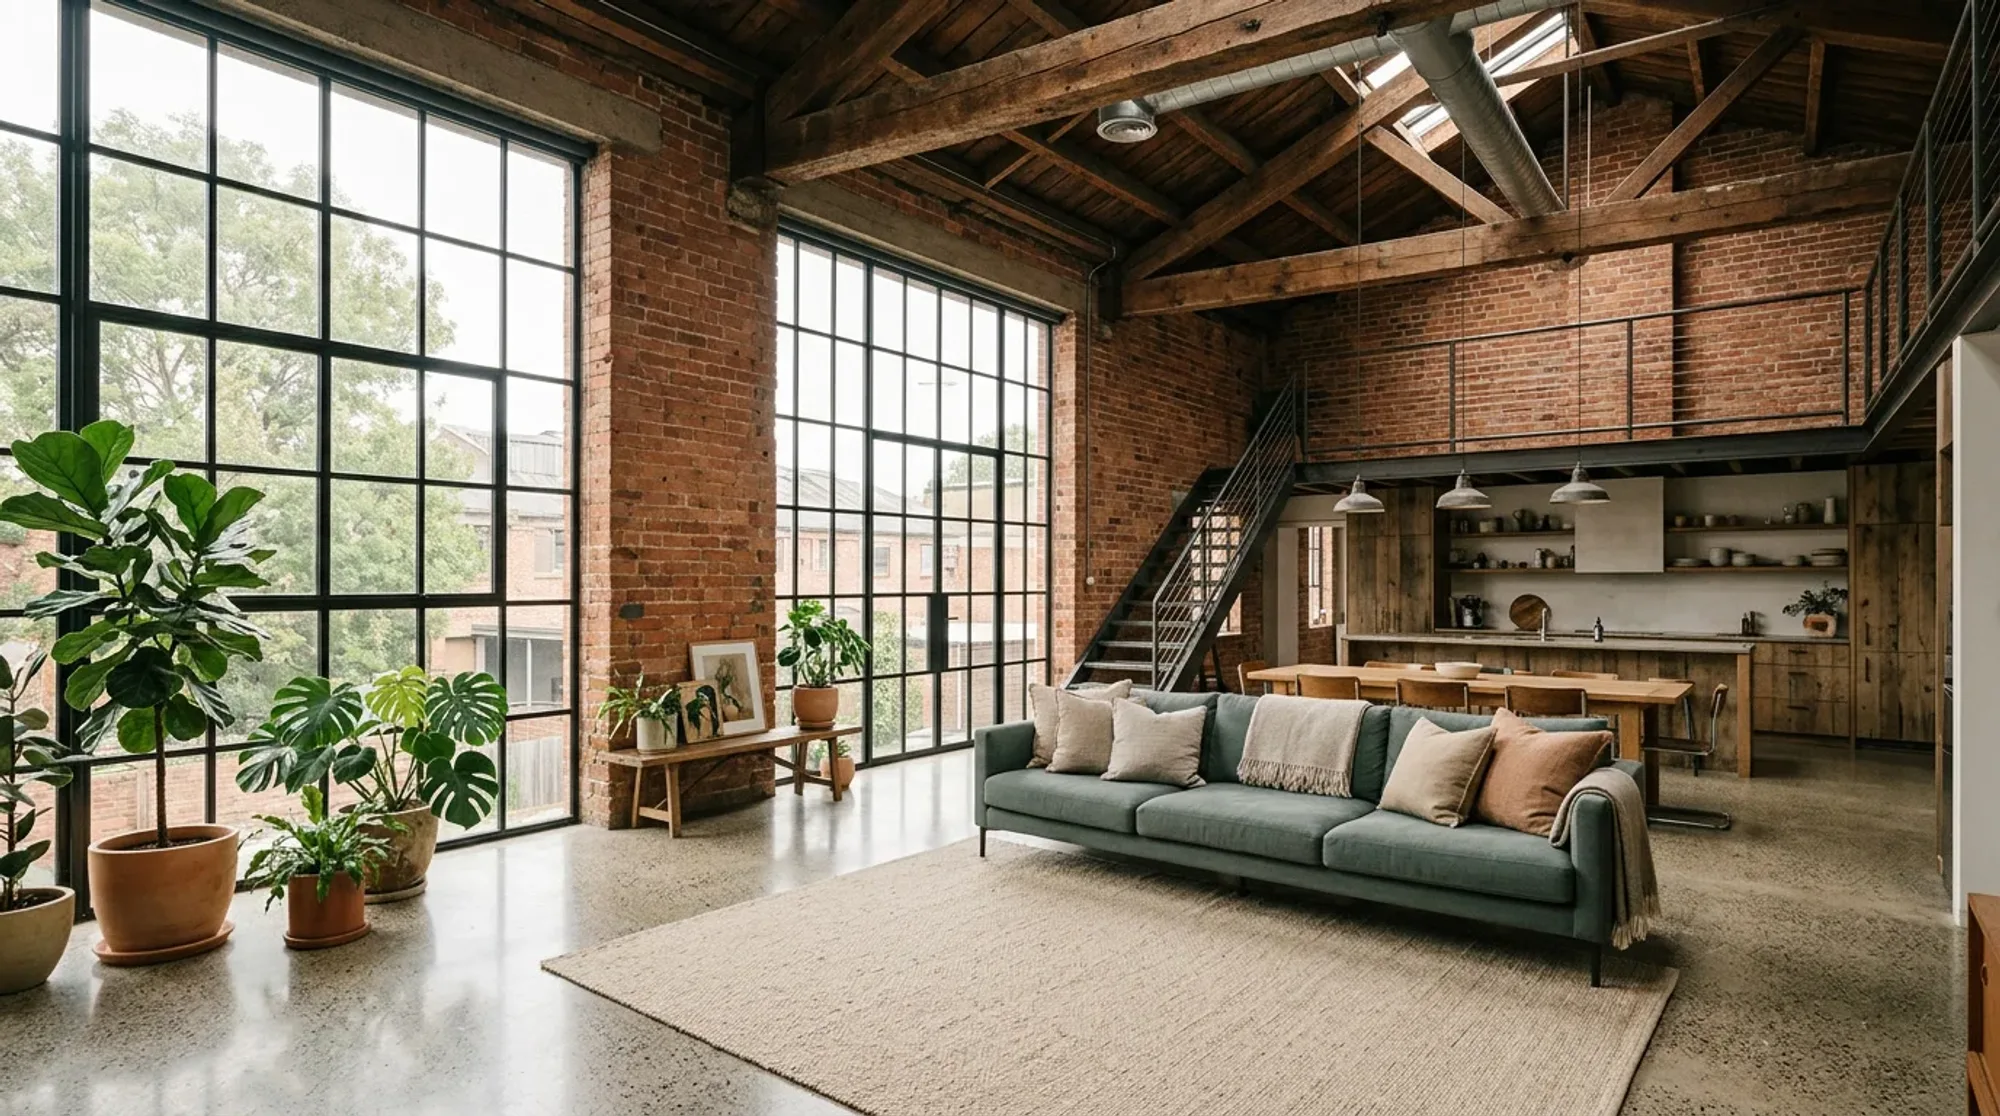
Steel windows, original brick and a mezzanine bedroom: a loft that kept its working-building bones.
Foundry Row made castings for the railway until 1971. The conversion, finished in 2016, left the north wall of brick and the great steel windows exactly where they were, and put the flats behind them. Unit 3 is the ground-floor loft with the courtyard to itself.
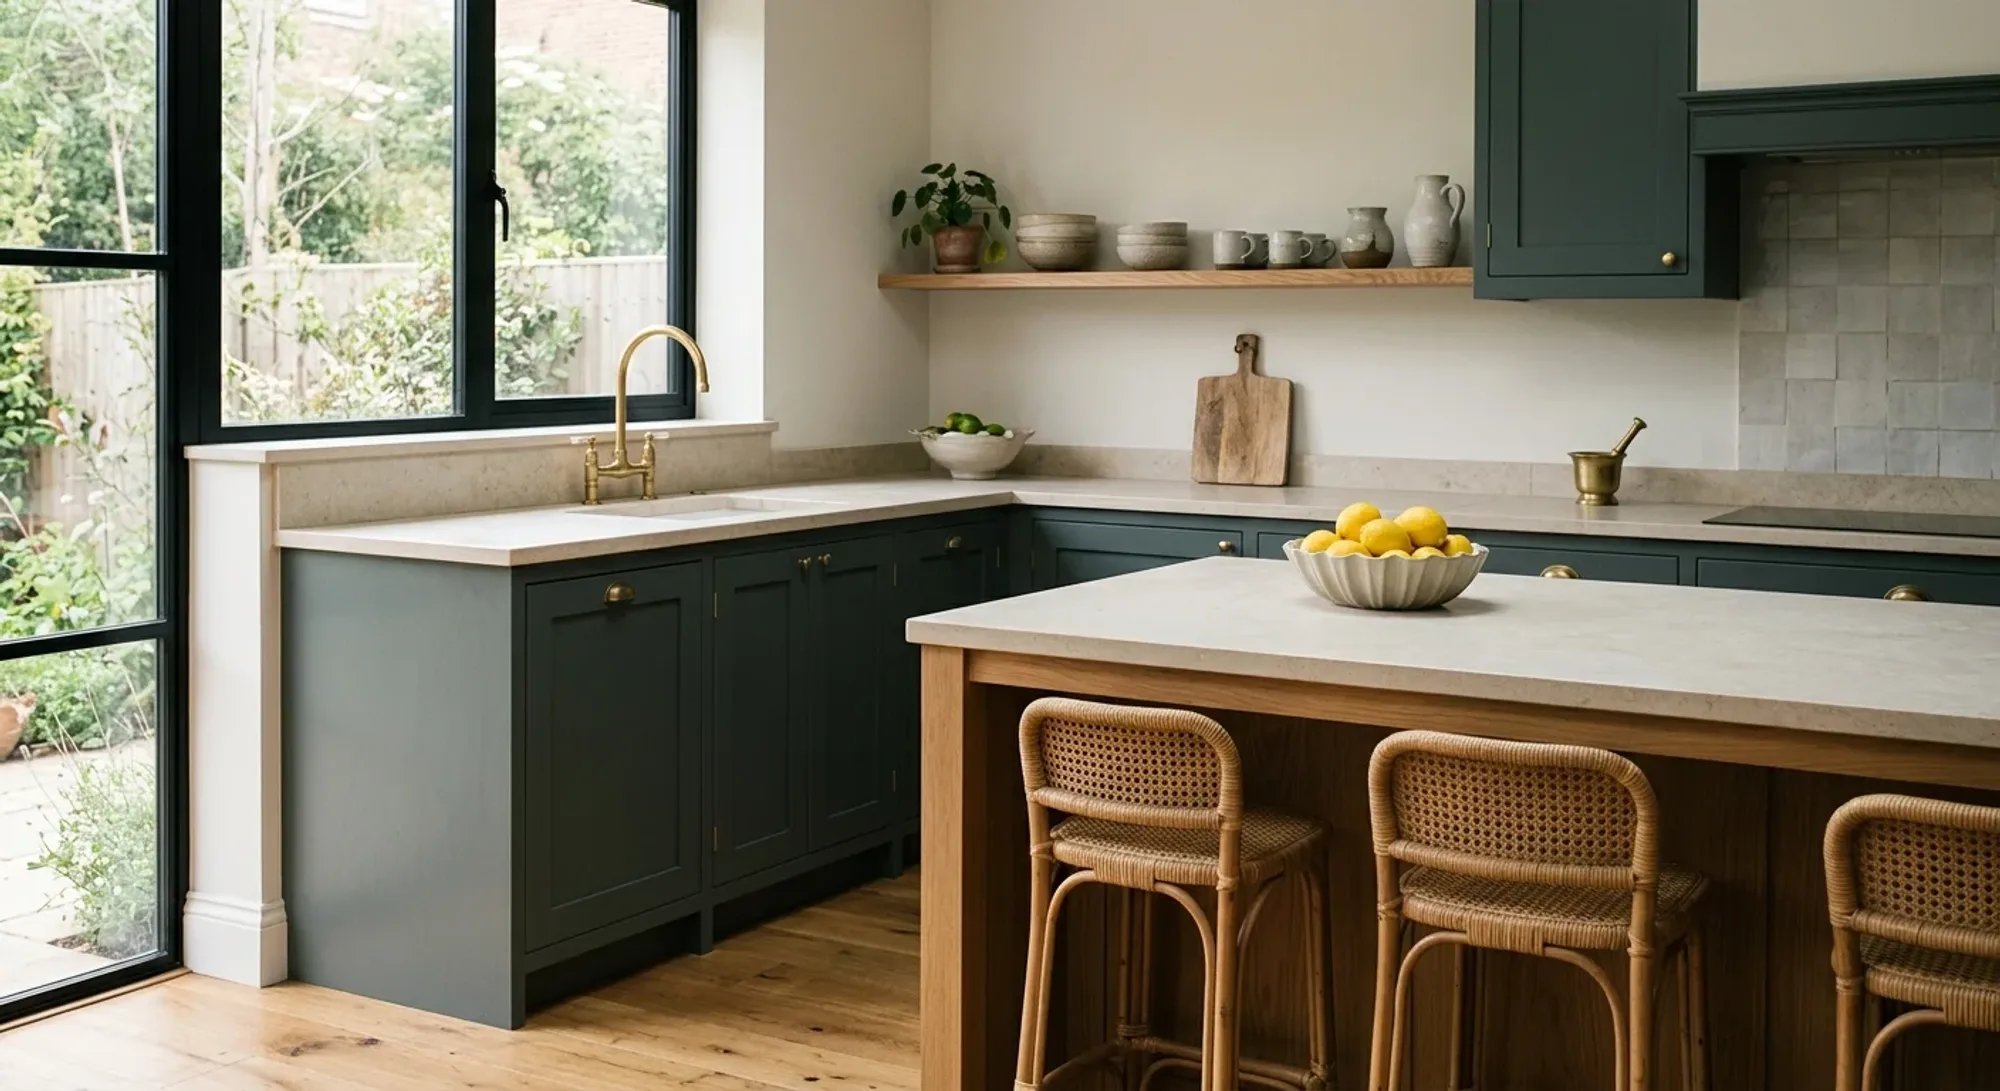
The main room rises to five metres, with a kitchen at one end and a long wall for books and pictures at the other. Timber trusses cross overhead. The floor is polished concrete with underfloor heating, which sounds severe and feels like warm stone.
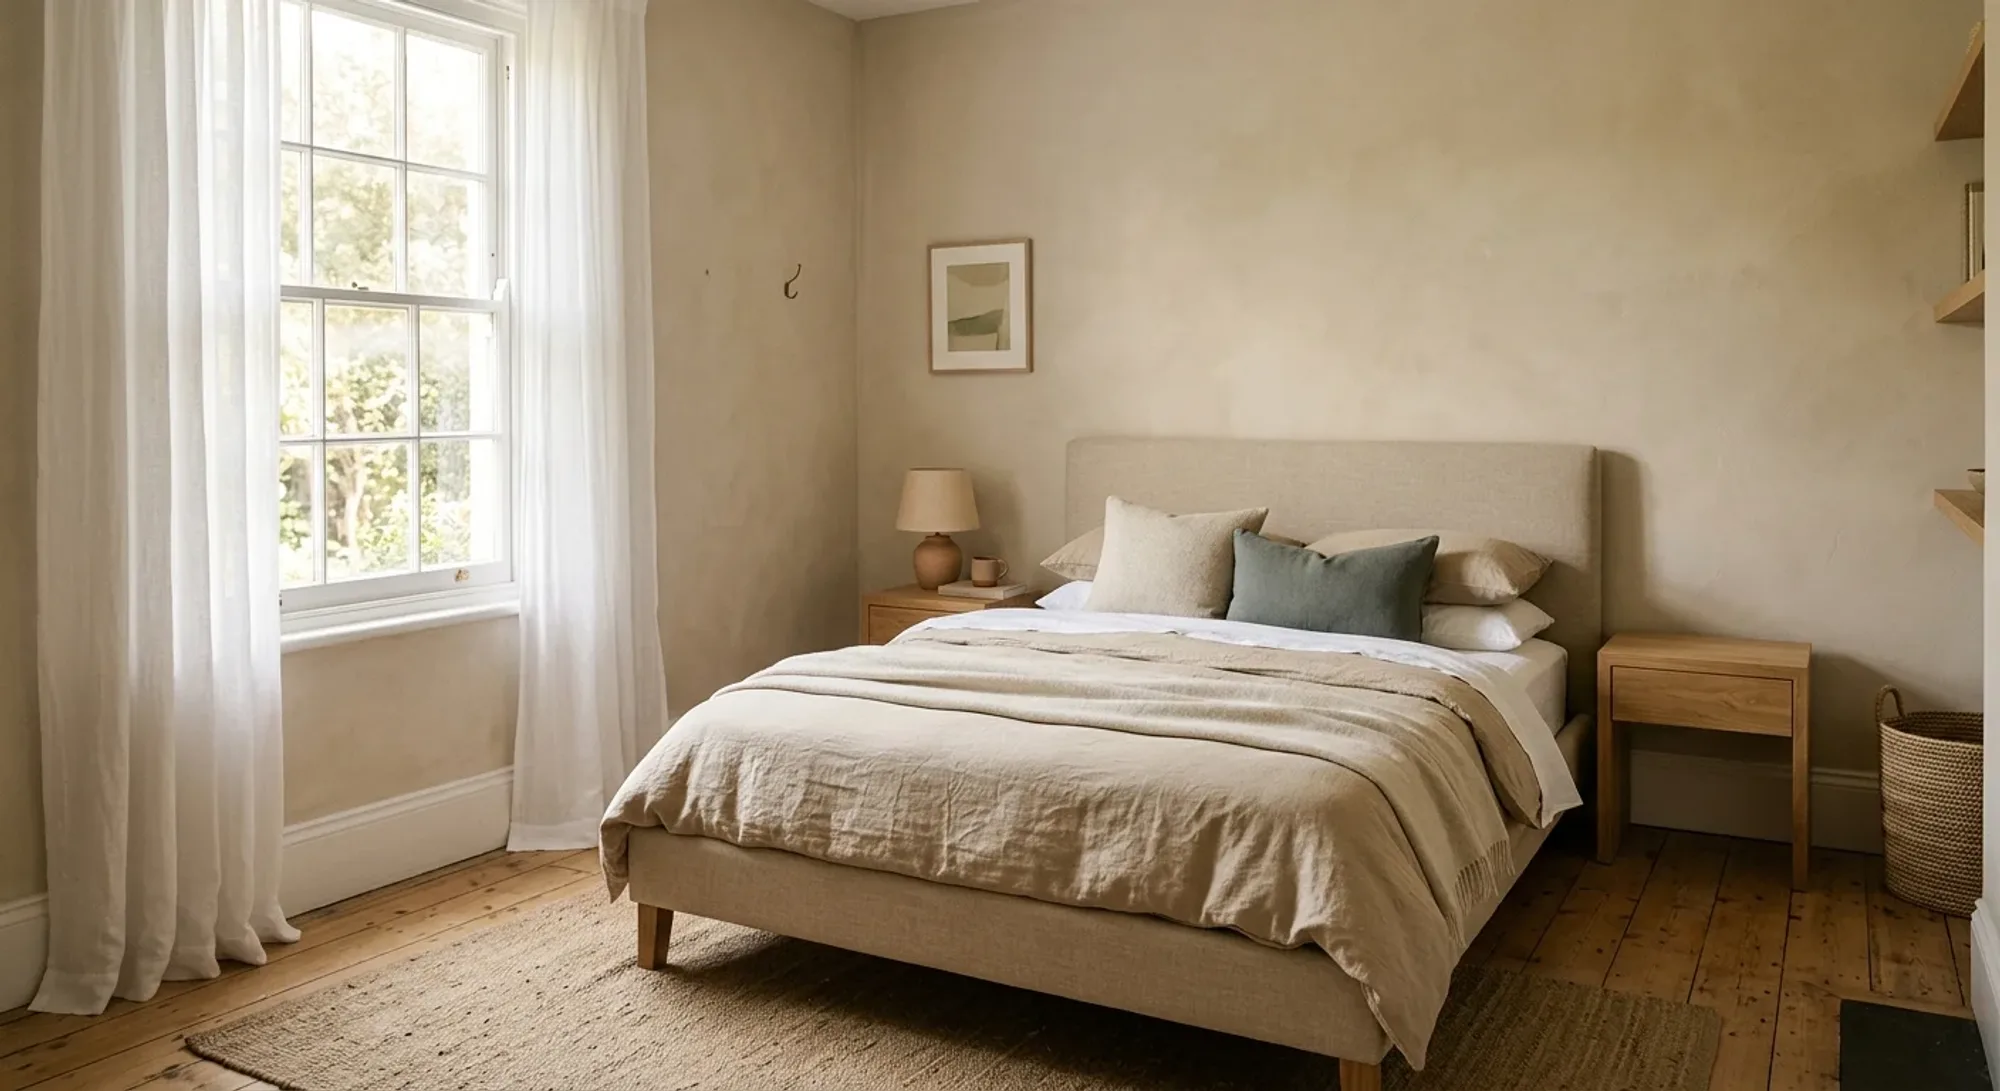
A guest bedroom and bathroom sit off the entrance hall; the principal bedroom is a mezzanine above, with its own shower room and a view down into the room.
This home is rated band C with a score of 69. A higher score means lower running costs and a smaller carbon footprint. The full certificate is available on request.
Walking times, approximate.
An illustration of what this home could cost each month. Not a quote or advice.
Estimated monthly payment
£0
Repayment mortgage at a fixed rate for the whole term. Excludes fees, stamp duty, insurance and any rate change. Speak to a regulated mortgage adviser before you borrow; your home may be repossessed if you do not keep up repayments.
£560,000
Energy rating B. EPCThe Quay · Townhouse
Three storeys of well-insulated, light-filled space with a roof terrace over the river.
£342,500
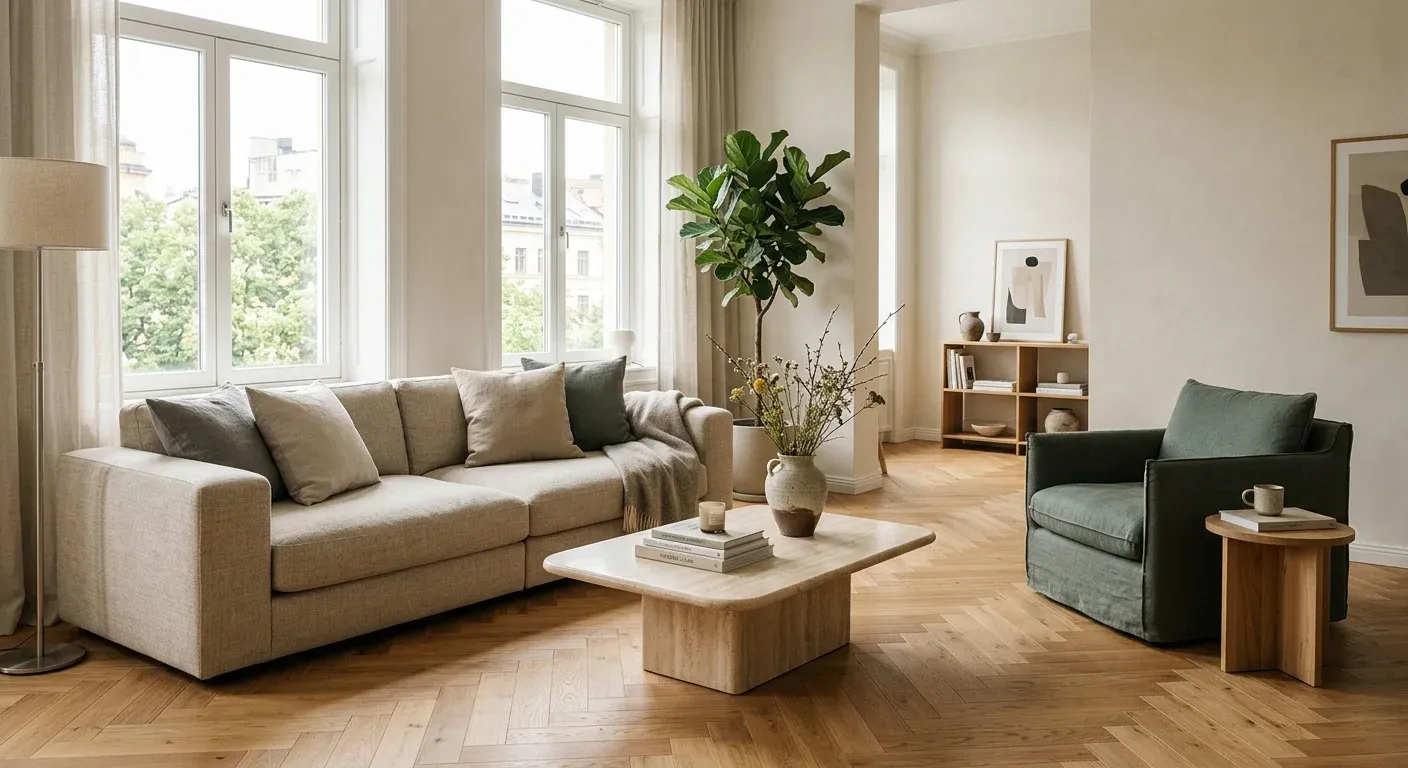
Energy rating B. EPCThe Quay · Apartment
Two bedrooms and an open-plan living room facing the water, in a converted malthouse.
£268,000
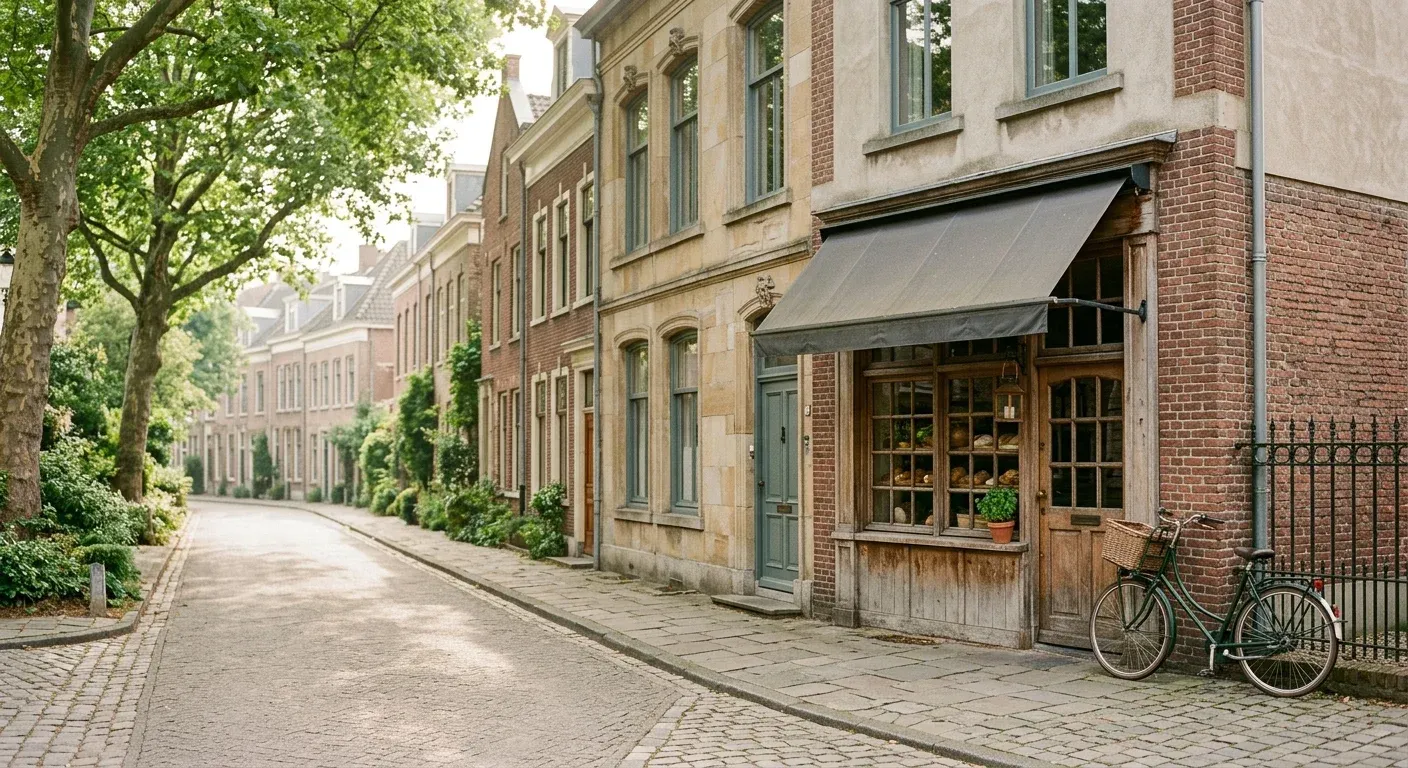
Energy rating D. EPCOld Town · Maisonette
The top two floors of a narrow brick house, five minutes from the market square.