£342,500
Energy rating B. EPCFlat 7, The Maltings, Quay Wharf
The Quay · Apartment
- 2 bedrooms
- 2 bathrooms
- 82 m² (883 sq ft)
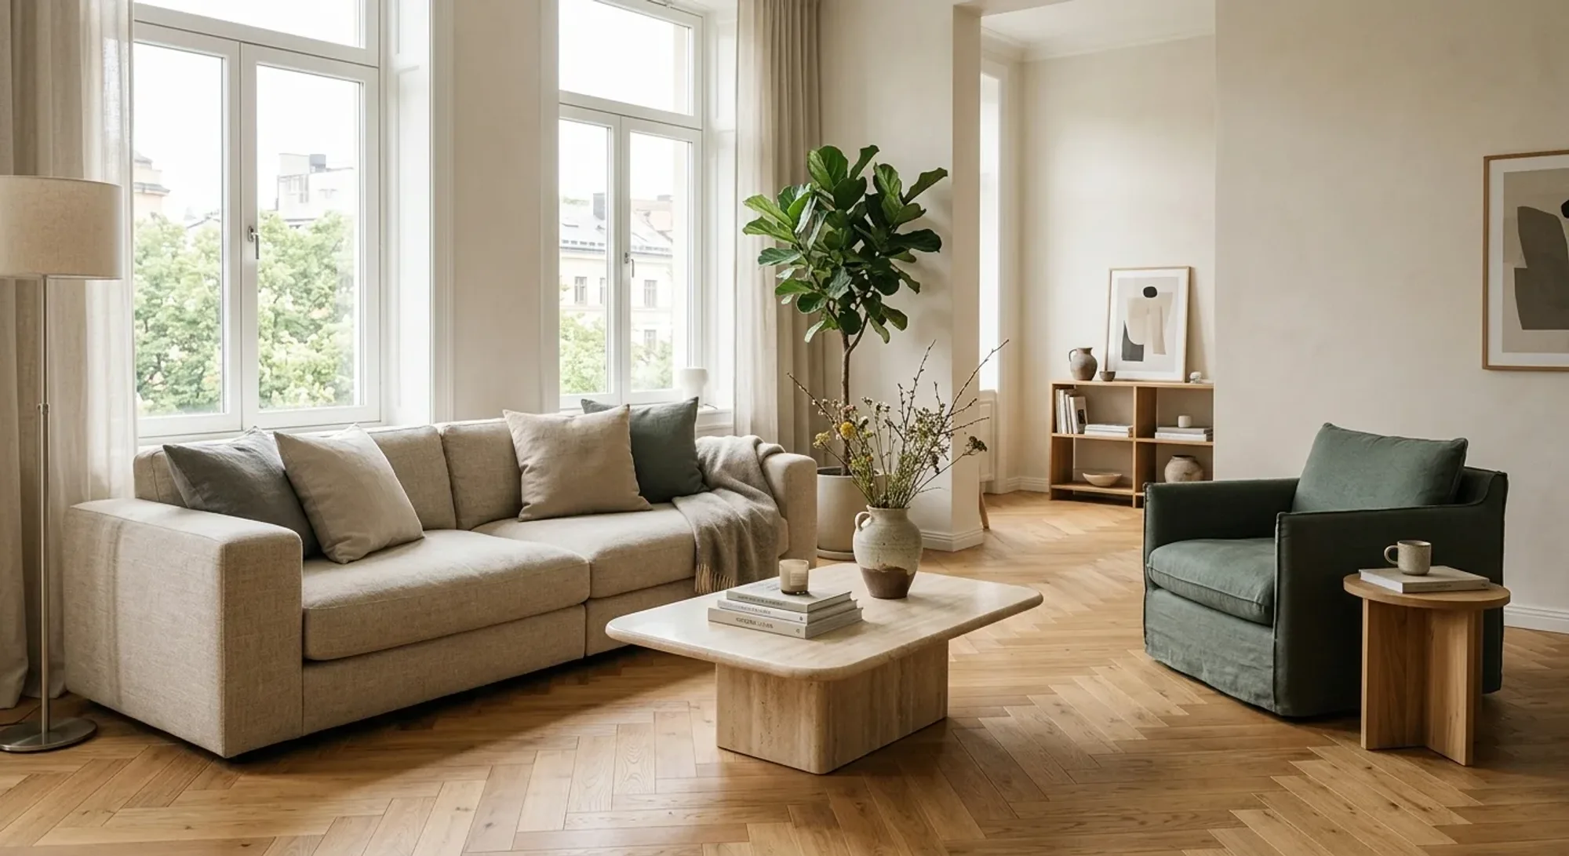
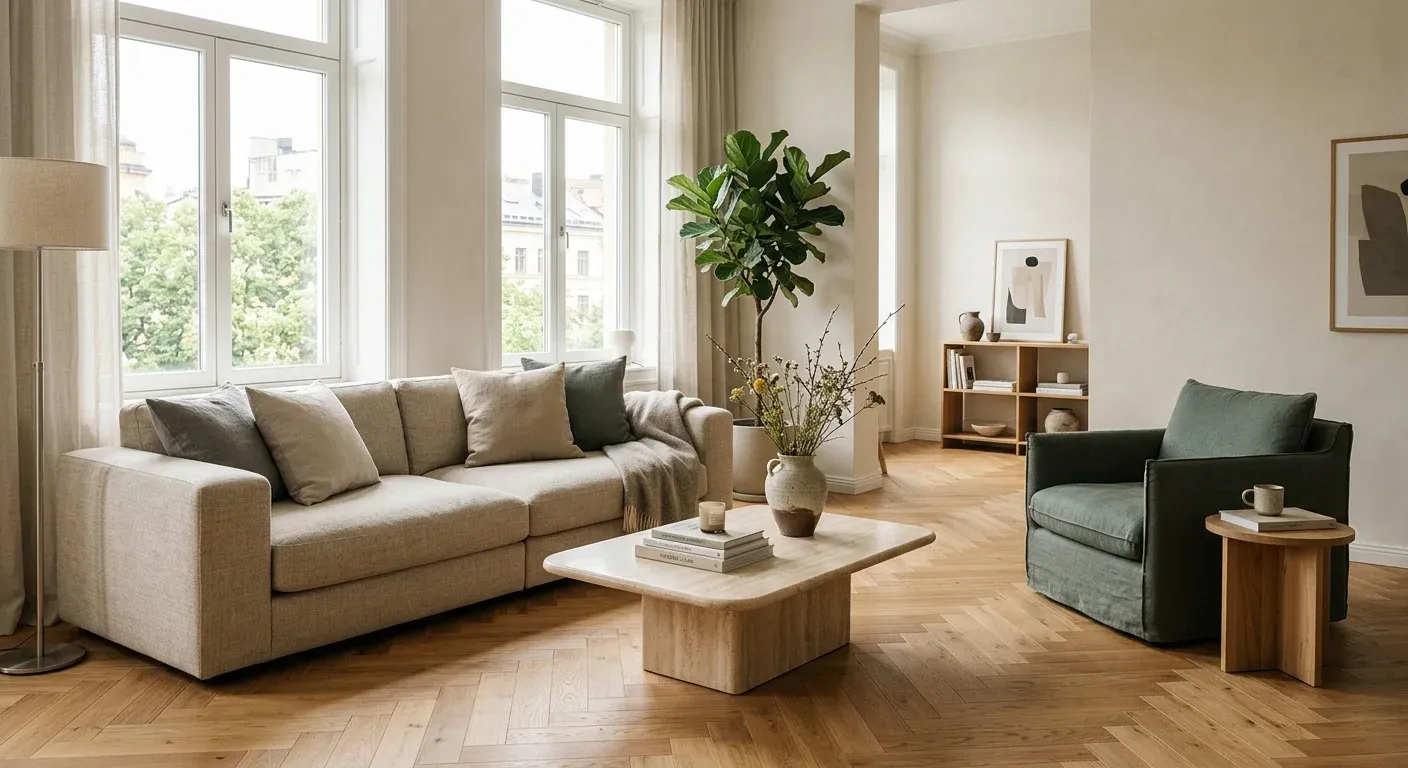
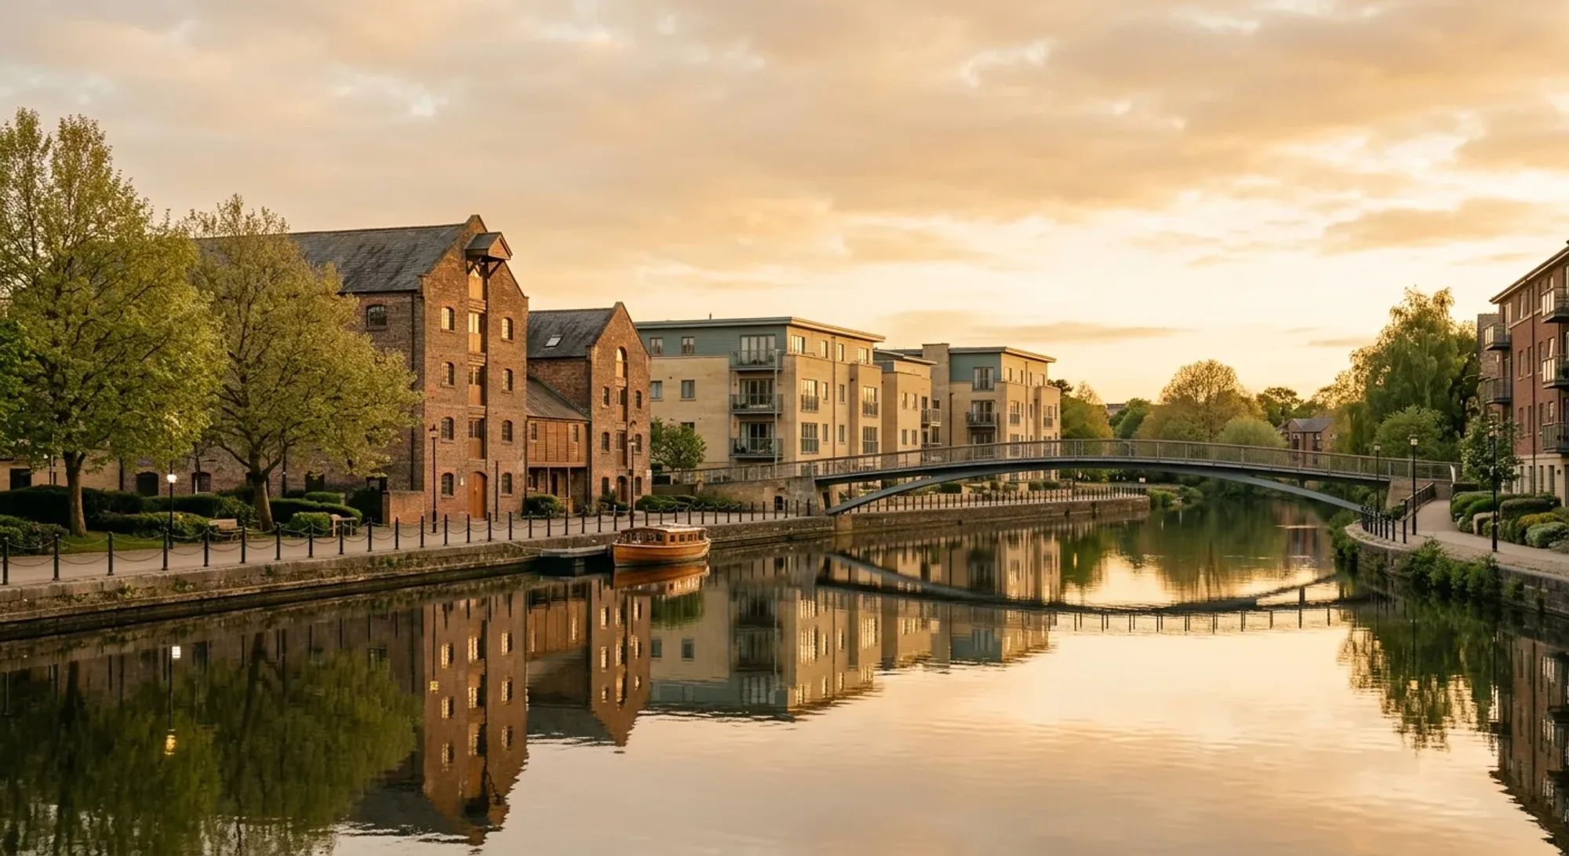
Two bedrooms and an open-plan living room facing the water, in a converted malthouse.
The Quay · Townhouse
A new-build townhouse by the water
£560,000
3
Bedrooms
2
Bathrooms
2
Receptions
128 m²
1,378 sq ft
Freehold
Tenure
Energy rating B. EPC
Score 86
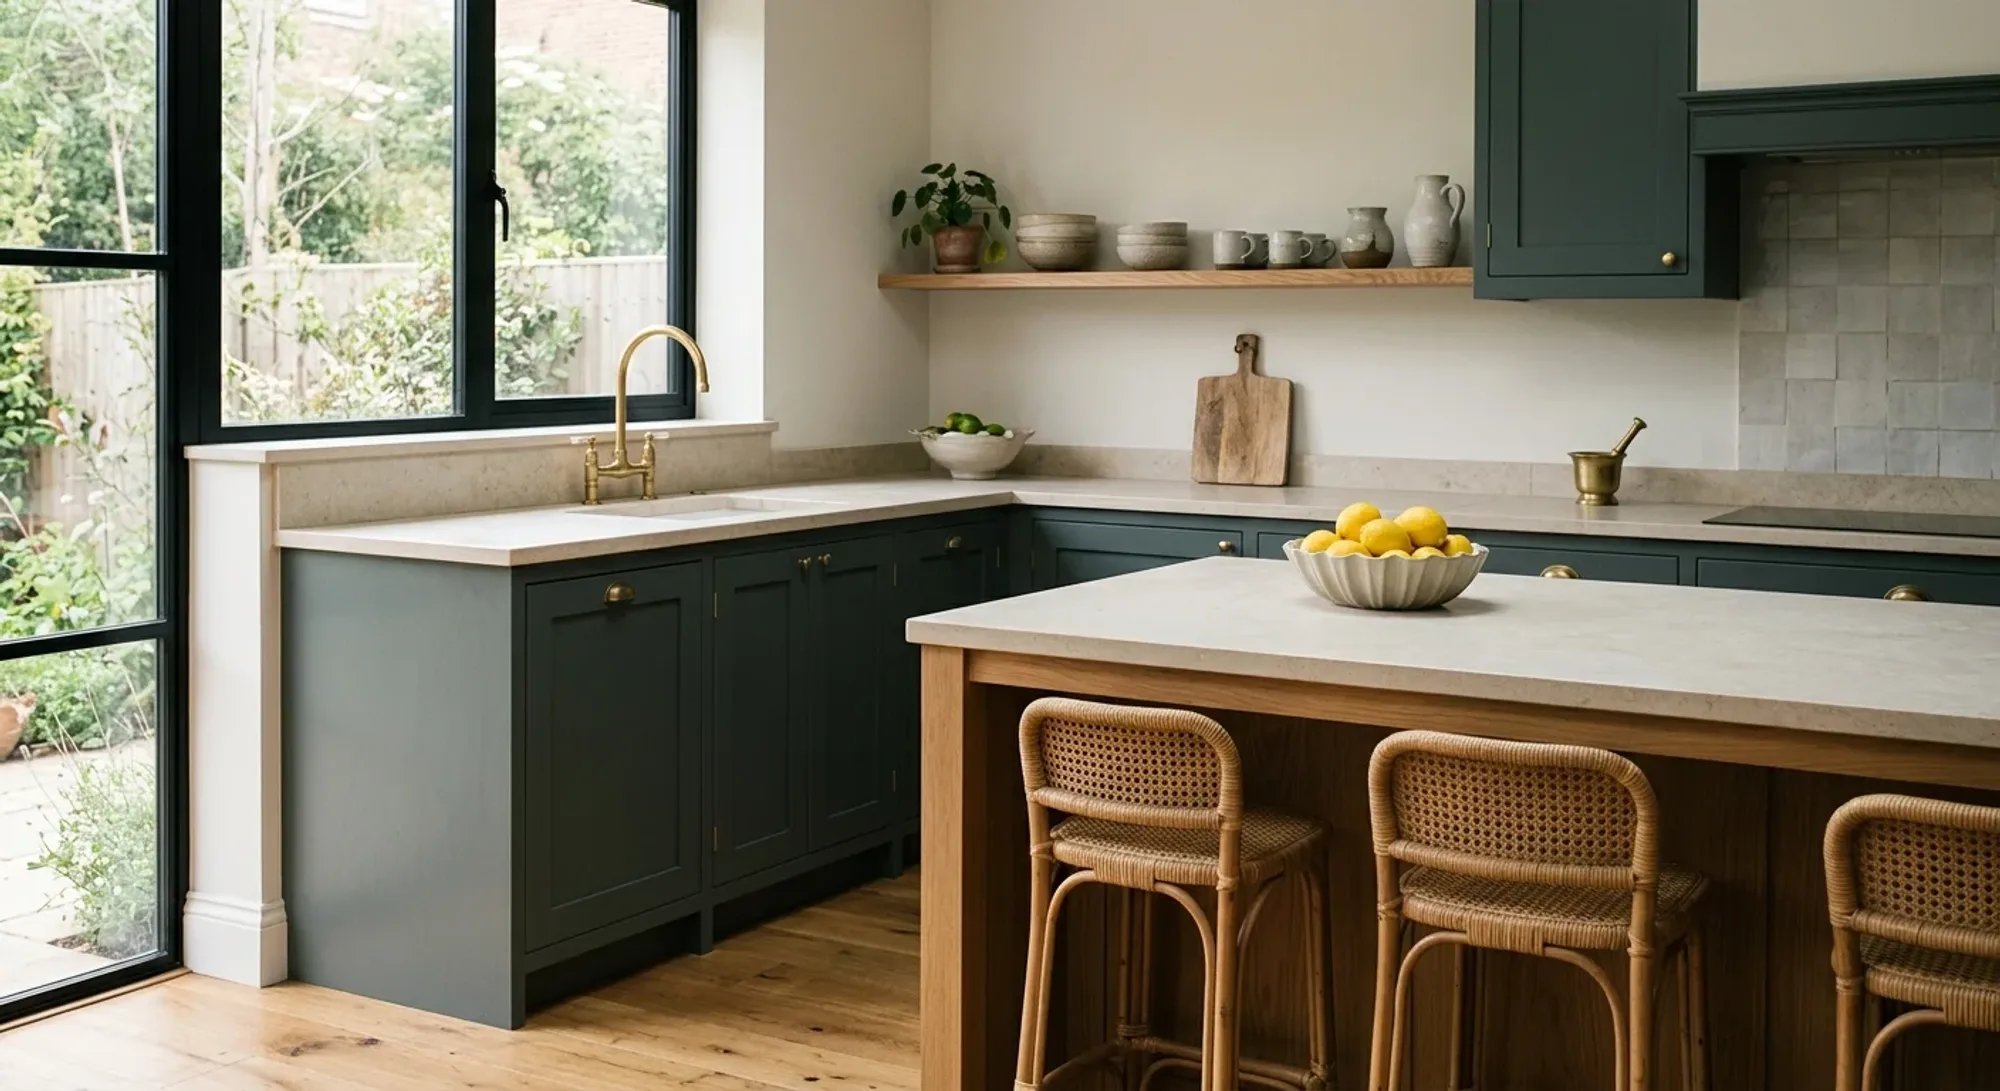
Three storeys of well-insulated, light-filled space with a roof terrace over the river.
Kingfisher Row is the last terrace in the Quay development, and the one with the best position: end of the row, with open water on one side. Number 4 was built to a higher specification than the rest, with an air-source heat pump, solar panels and triple glazing, which is why its energy rating is among the best in the city.
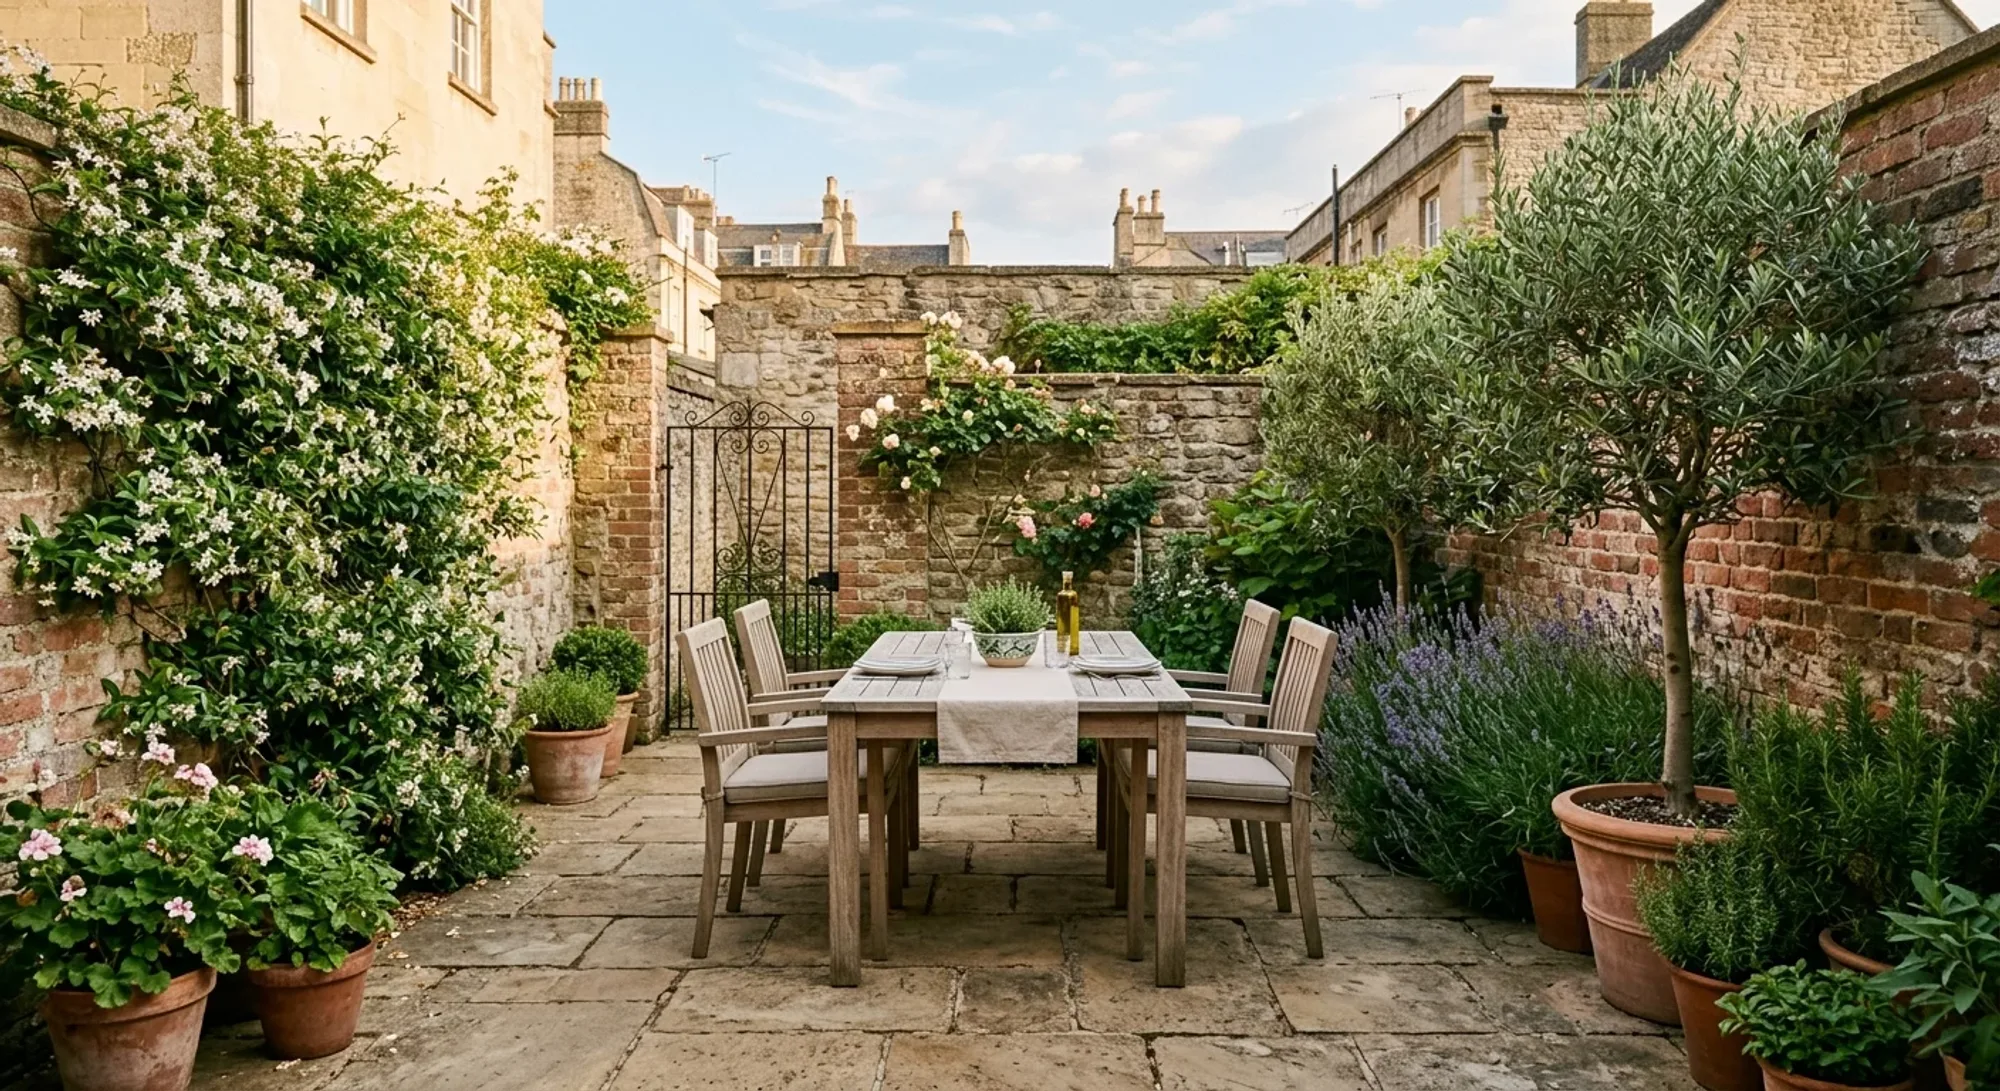
The ground floor is a single sweep from the front door to the garden. The first floor has a living room with a window seat, and on the top floor there are three bedrooms. A staircase continues to a roof terrace, the best place on the Quay to watch the evening.
A parking space with an EV charger sits at the front, and the structural warranty runs for another nine years.
This home is rated band B with a score of 86. A higher score means lower running costs and a smaller carbon footprint. The full certificate is available on request.
Walking times, approximate.
An illustration of what this home could cost each month. Not a quote or advice.
Estimated monthly payment
£0
Repayment mortgage at a fixed rate for the whole term. Excludes fees, stamp duty, insurance and any rate change. Speak to a regulated mortgage adviser before you borrow; your home may be repossessed if you do not keep up repayments.
£342,500
Energy rating B. EPCThe Quay · Apartment
Two bedrooms and an open-plan living room facing the water, in a converted malthouse.
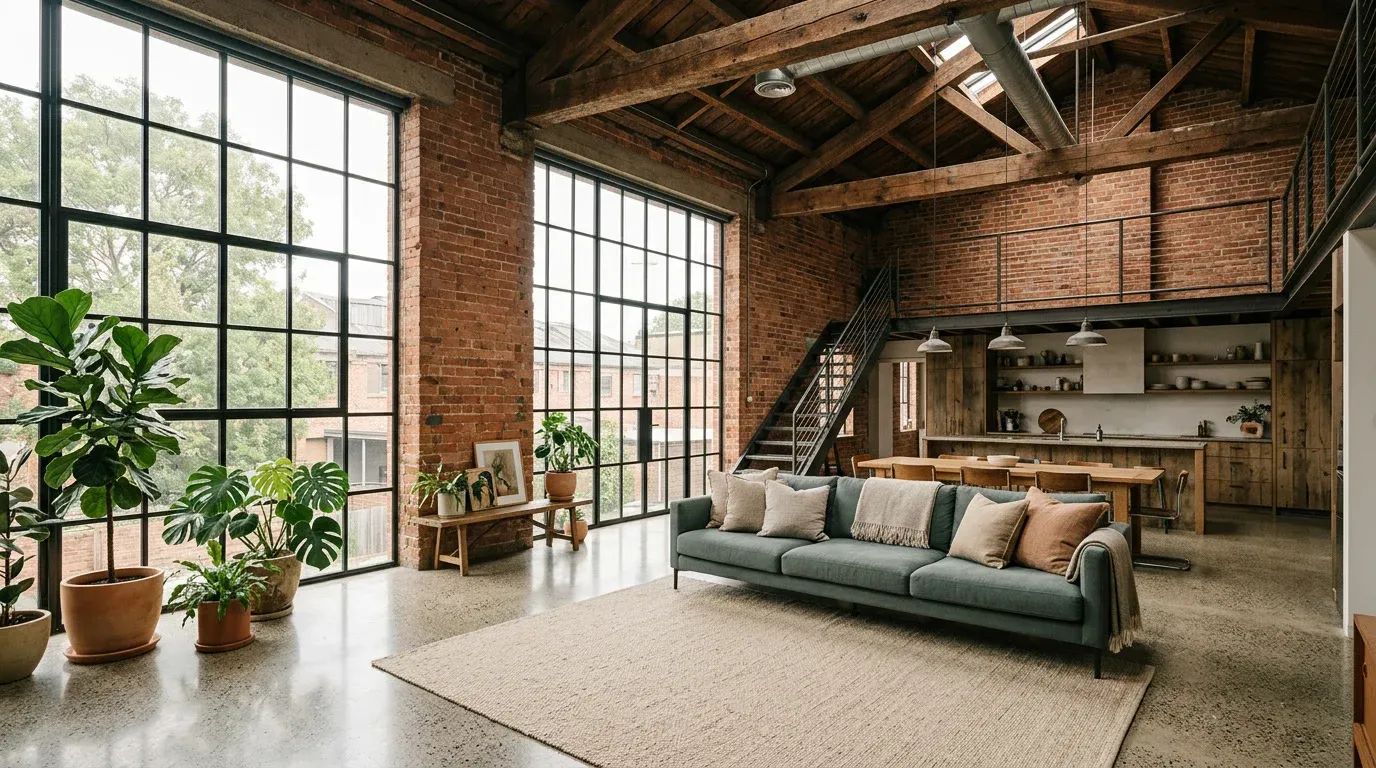
£485,000
Energy rating C. EPCFoundry Row · Loft
Steel windows, original brick and a mezzanine bedroom: a loft that kept its working-building bones.
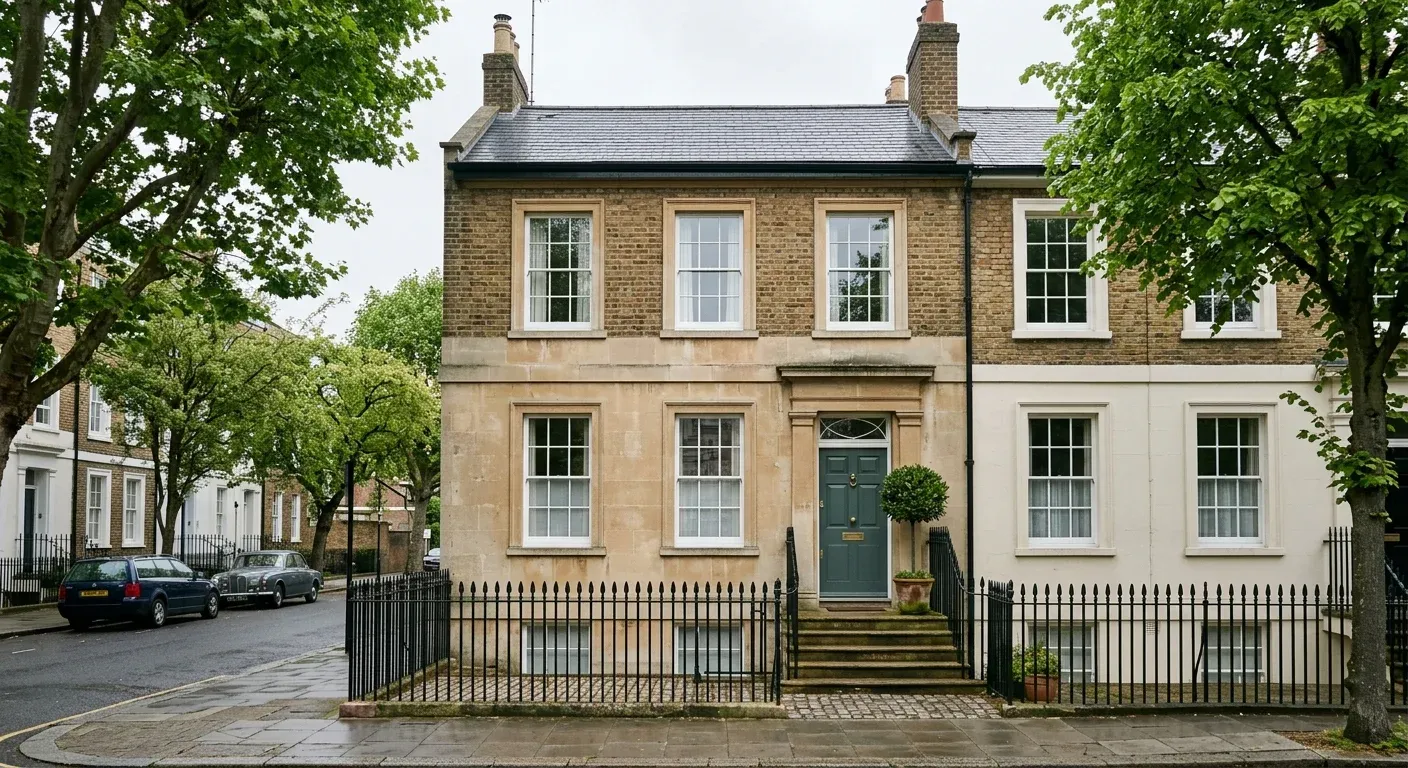
£725,000
Energy rating C. EPCWestbrook · Townhouse
Four floors of proportion and light behind a slate green door, with a kitchen opening to a walled garden.