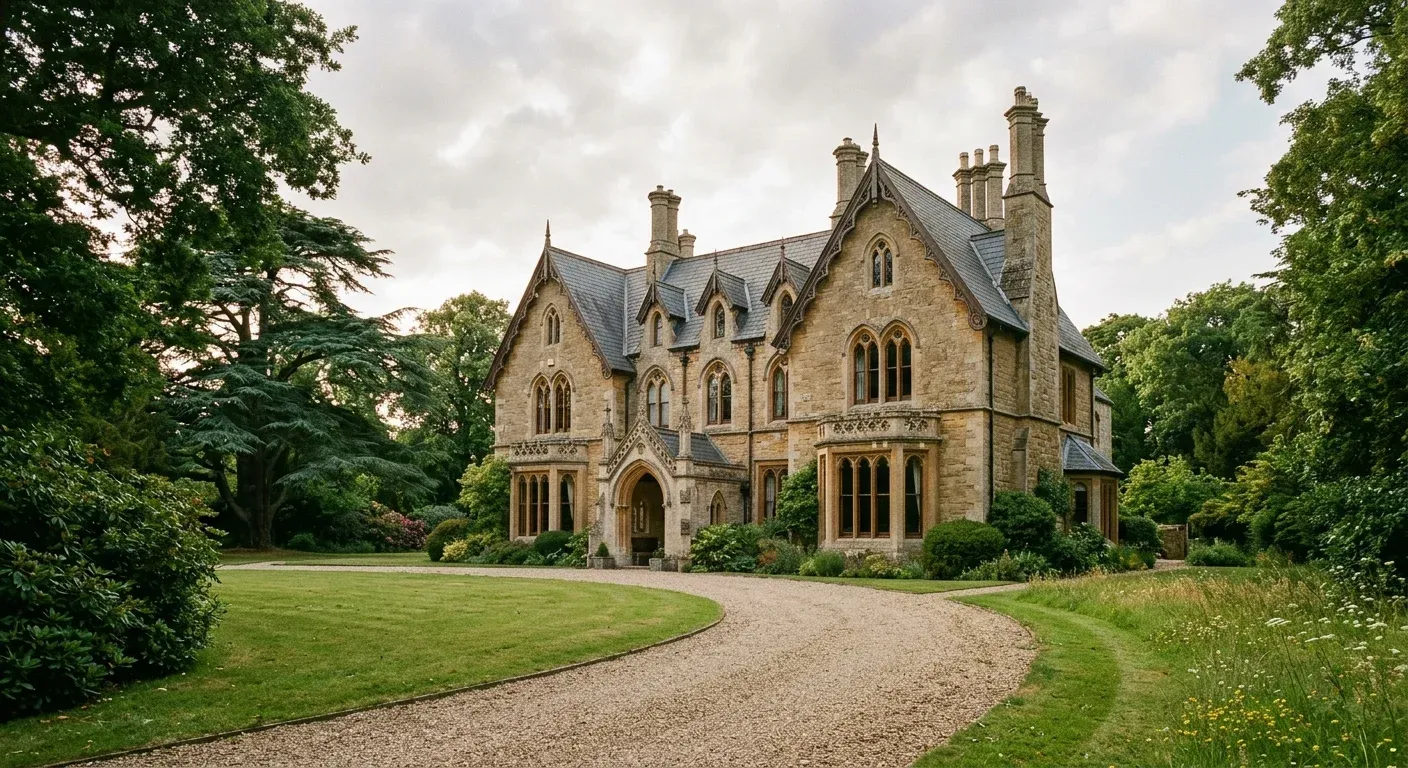
£1,250,000
Energy rating E. EPCThe Old Vicarage, Church Lane
Hillfield · House
- 6 bedrooms
- 4 bathrooms
- 340 m² (3,660 sq ft)
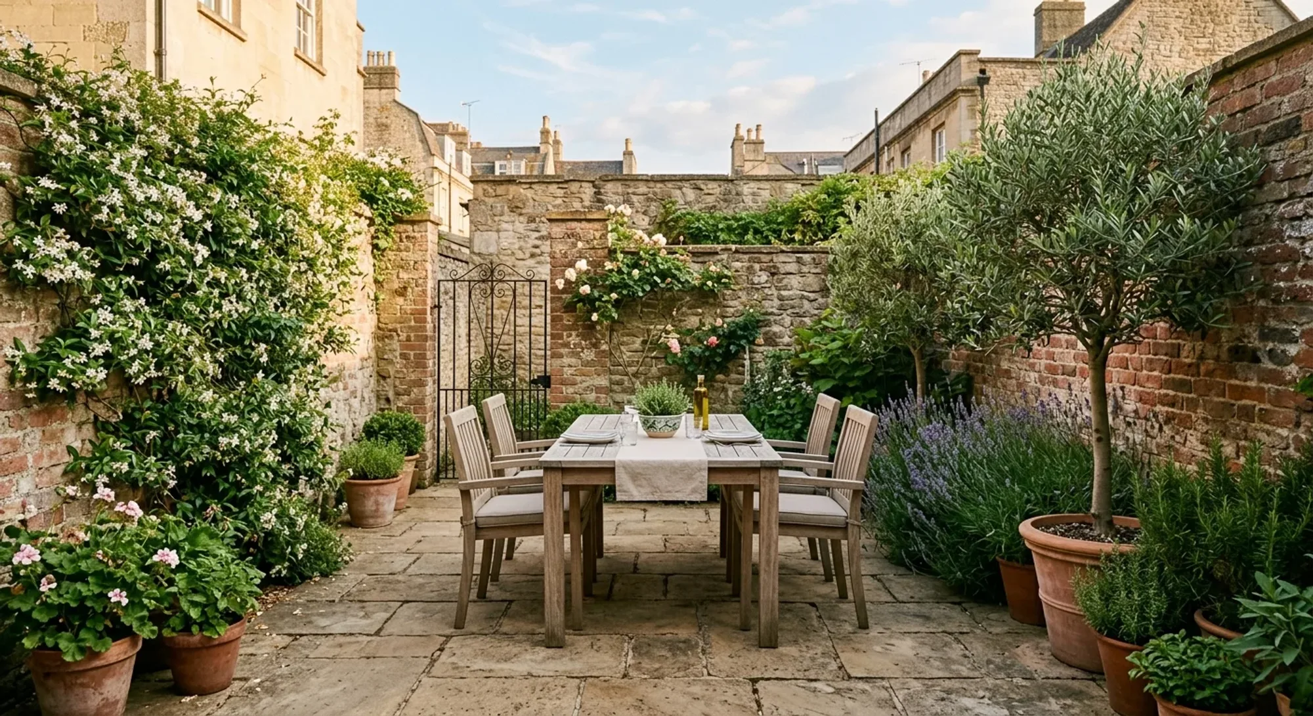
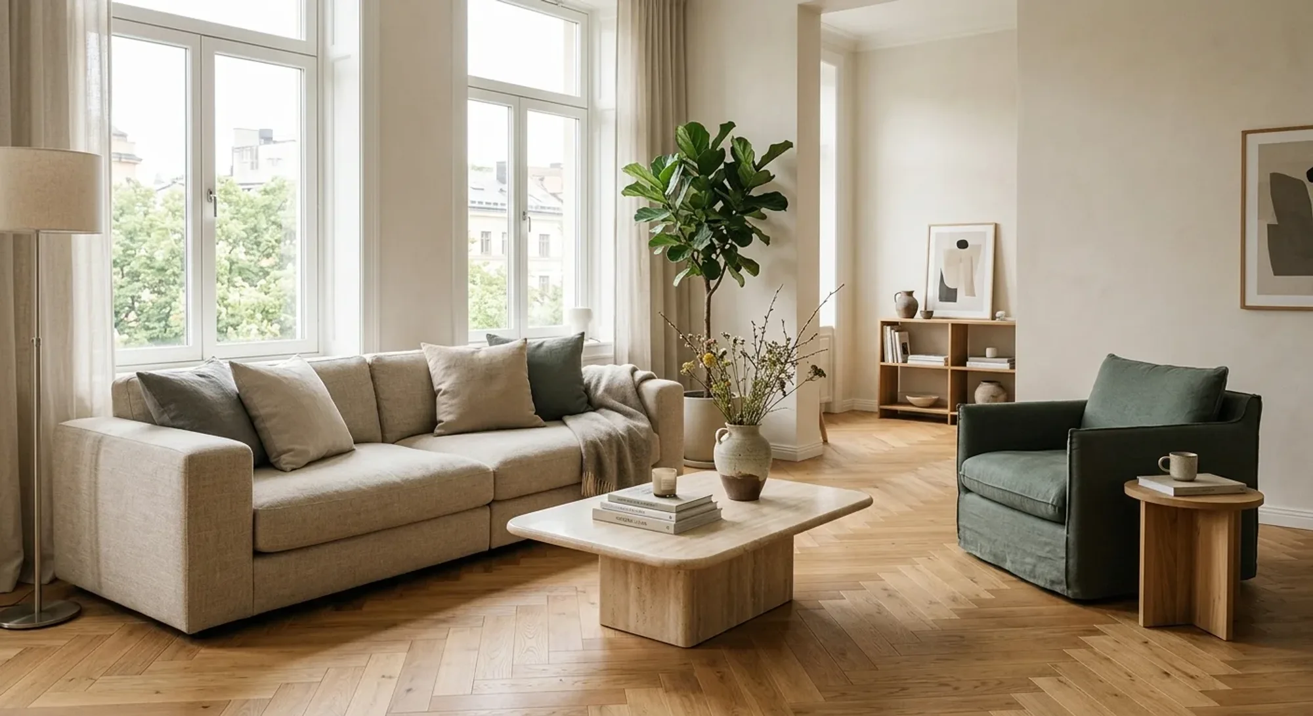
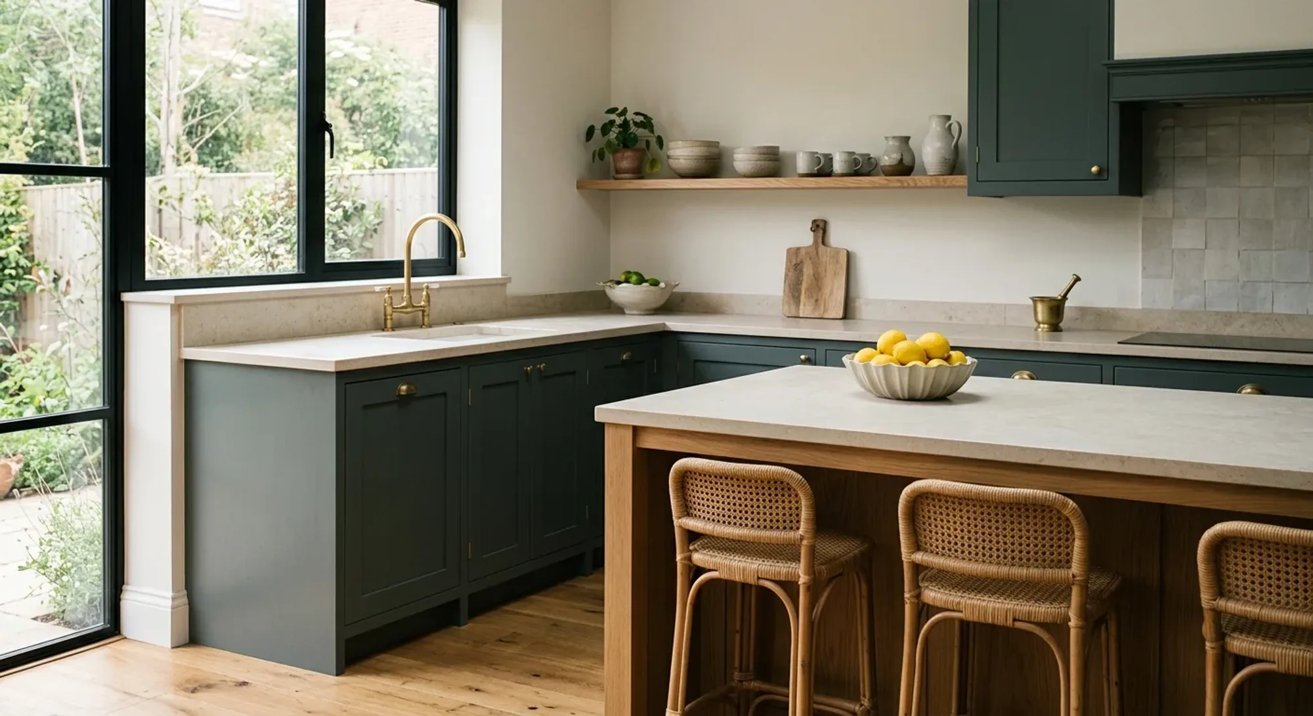
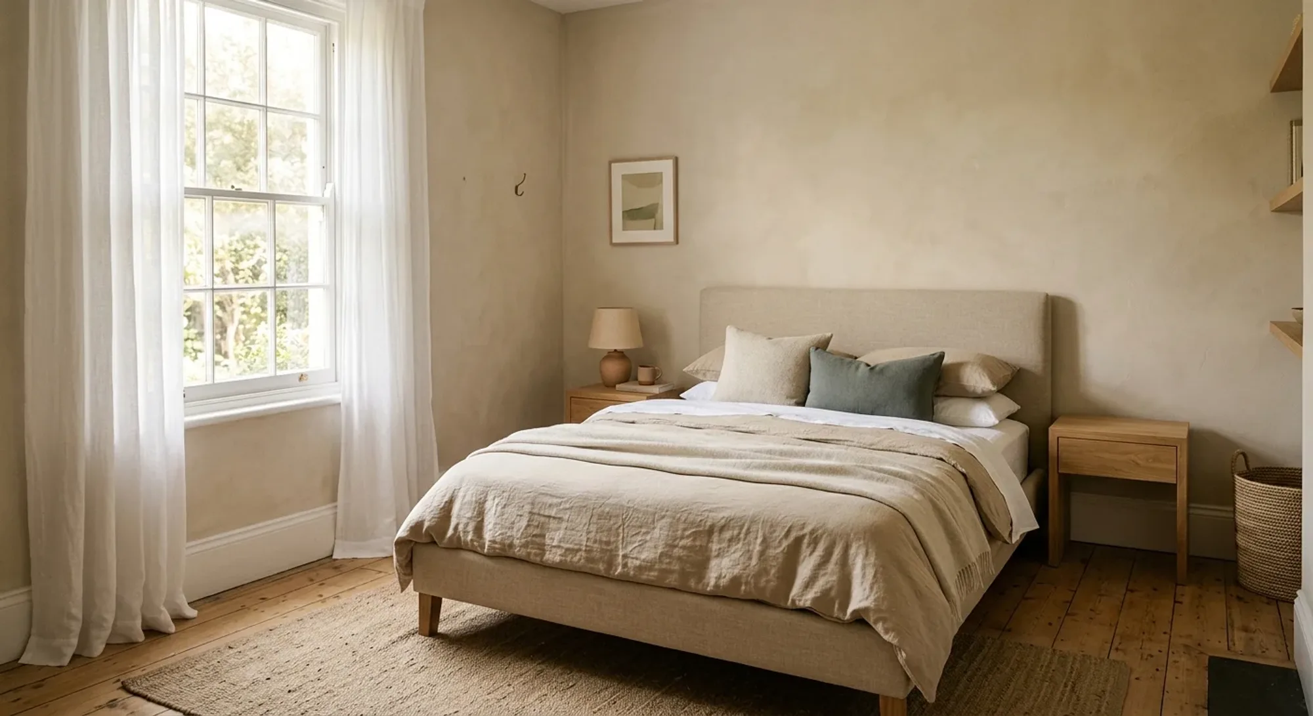
A Victorian family house of 340 square metres, with a library, a walled kitchen garden and a coach house.
Hillfield · House
A five-bedroom house at the top of Hillfield
£895,000
5
Bedrooms
3
Bathrooms
3
Receptions
212 m²
2,282 sq ft
Freehold
Tenure
Energy rating D. EPC
Score 62
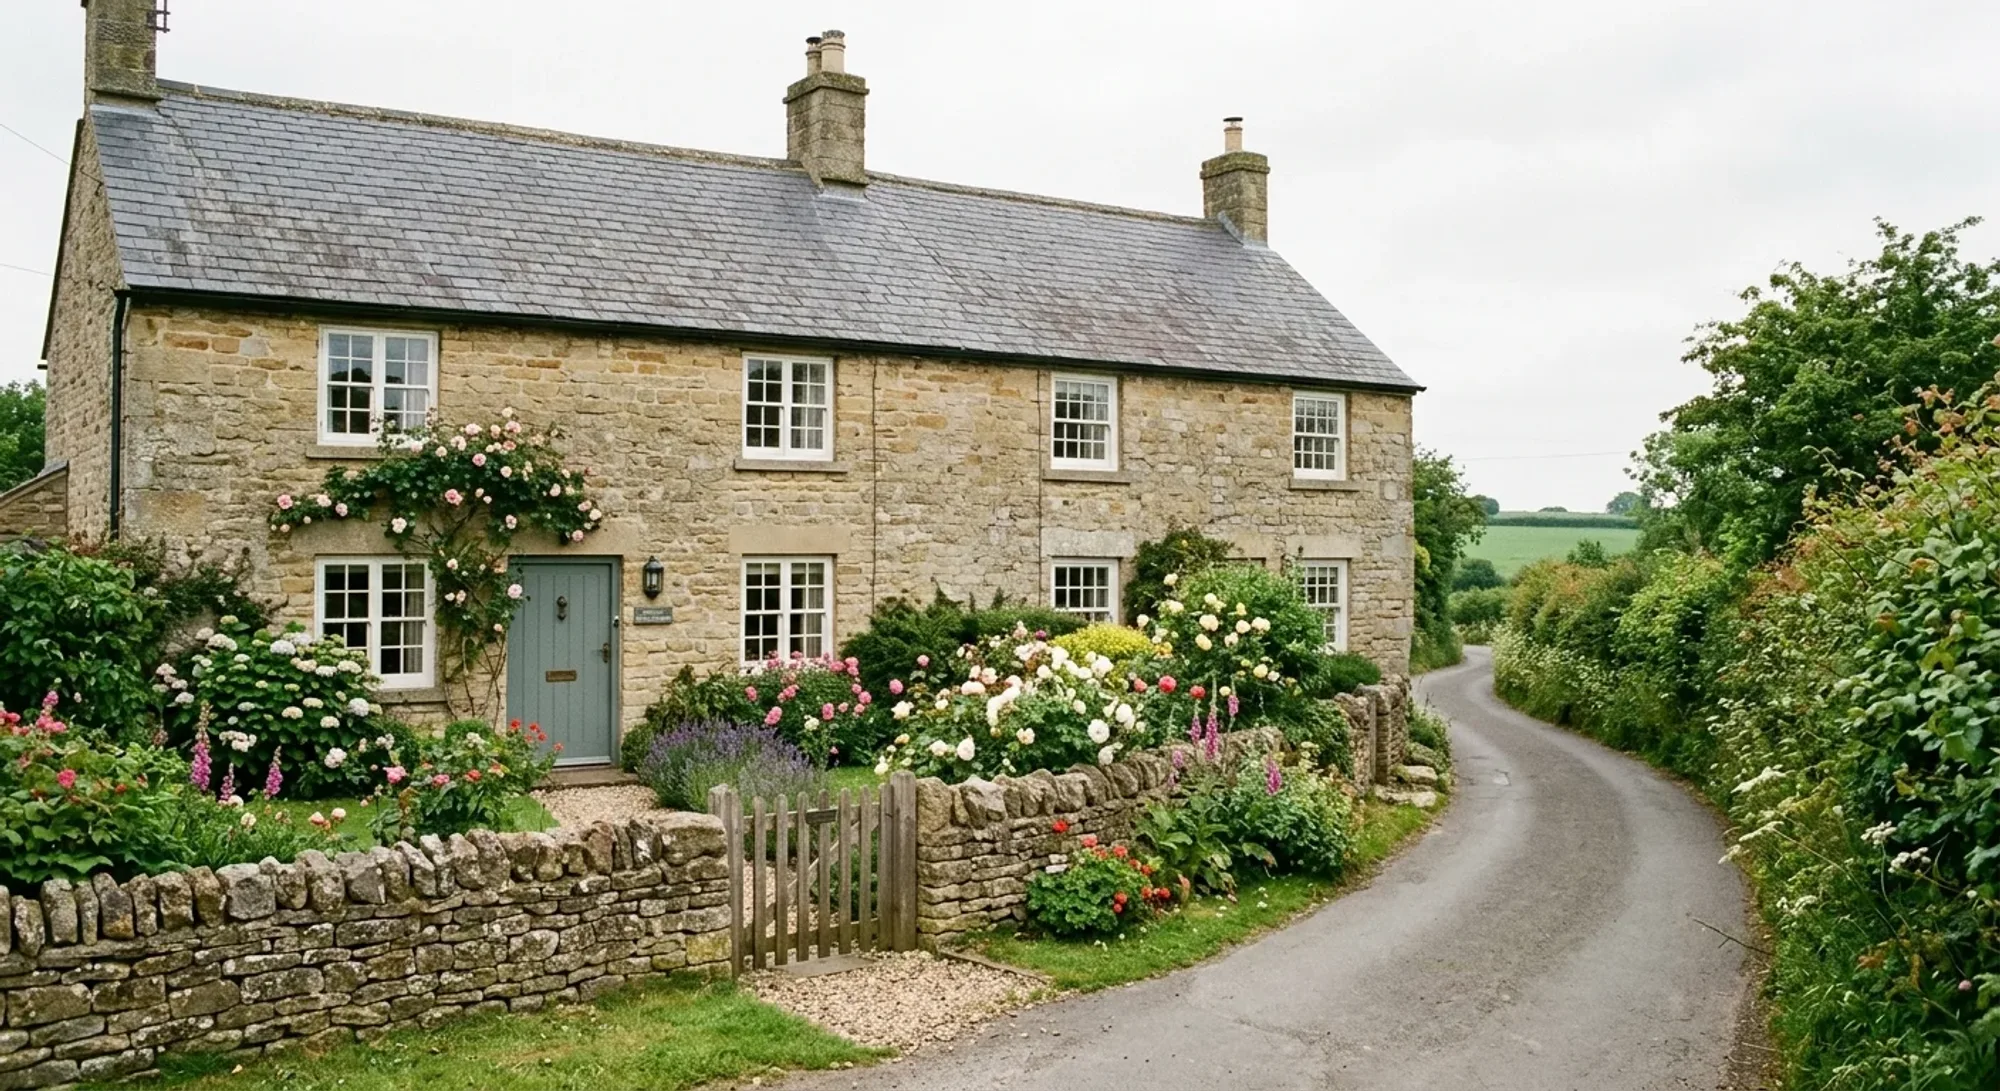
A knocked-through pair of cottages with a garden room, a boot room and a third of an acre.
Two cottages built for estate workers in 1868 were joined in the 1990s and have since been quietly improved by one family. The result is a house with the proportions of a cottage and the volume of a family home: low beams in the kitchen, high windows in the sitting room, and a garden room that was added with enough care that it looks like it was always there.
The kitchen and dining room is the heart, with a wood burner and doors to a terrace. A study has its own entrance from the lane, useful for anyone who works from home or runs a small practice. Upstairs there are five bedrooms and three bathrooms.
The garden runs to roughly a third of an acre, with apple and plum trees, a vegetable bed and a view across the valley.
This home is rated band D with a score of 62. A higher score means lower running costs and a smaller carbon footprint. The full certificate is available on request.
Walking times, approximate.
An illustration of what this home could cost each month. Not a quote or advice.
Estimated monthly payment
£0
Repayment mortgage at a fixed rate for the whole term. Excludes fees, stamp duty, insurance and any rate change. Speak to a regulated mortgage adviser before you borrow; your home may be repossessed if you do not keep up repayments.
£1,250,000
Energy rating E. EPCHillfield · House
A Victorian family house of 340 square metres, with a library, a walled kitchen garden and a coach house.
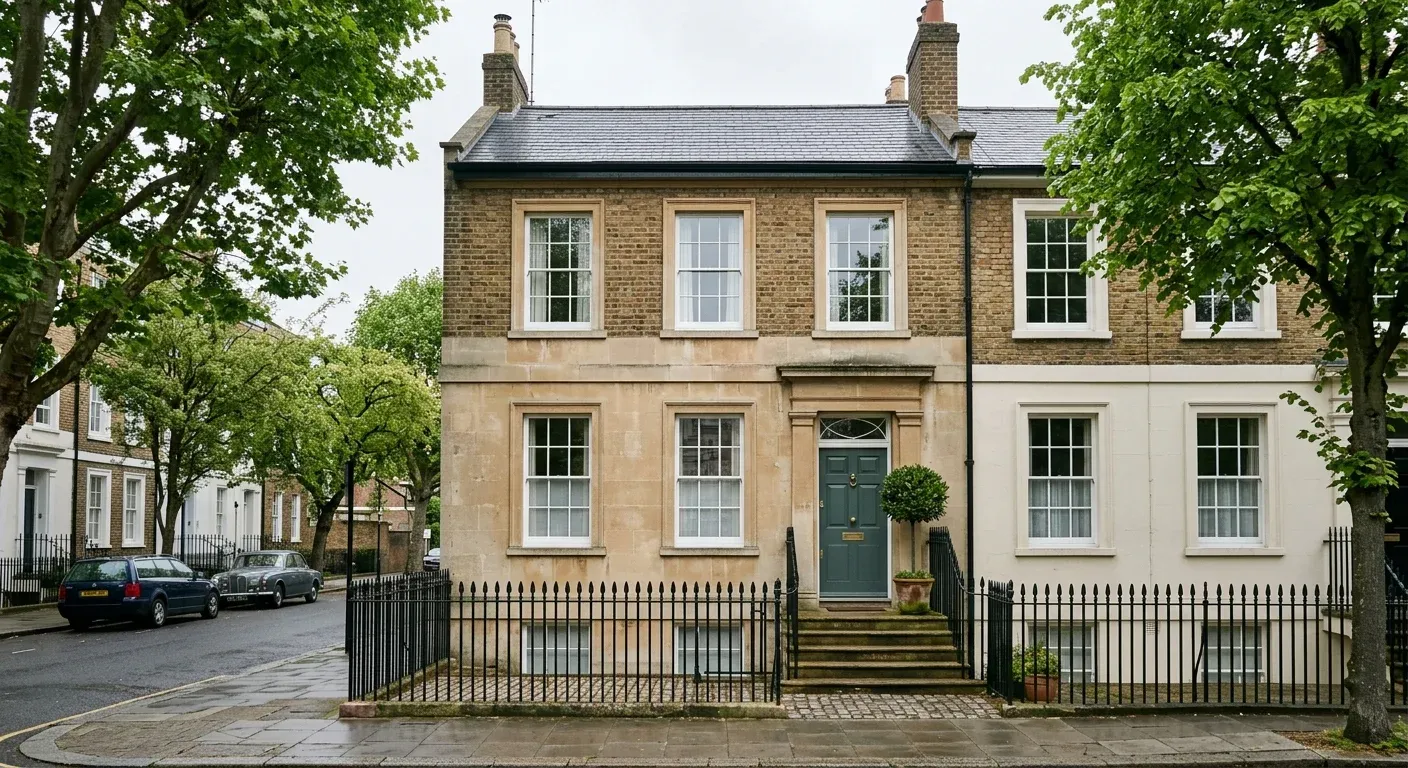
£725,000
Energy rating C. EPCWestbrook · Townhouse
Four floors of proportion and light behind a slate green door, with a kitchen opening to a walled garden.

£560,000
Energy rating B. EPCThe Quay · Townhouse
Three storeys of well-insulated, light-filled space with a roof terrace over the river.